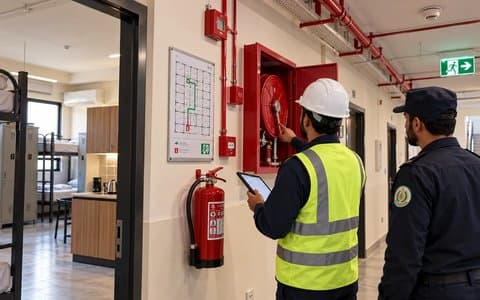

Evacuation Plan in Saudi Arabia: How to Design and Implement It Effectively
When a fire, heavy smoke or another emergency occurs inside a building, occupants may have only a short time to make decisions. An evacuation plan gives them a clear response: where to go, which exit to use, who coordinates the evacuation and where people gather after leaving the building.
An effective plan is not a generic document that can be copied from one facility to another. It should reflect the actual floor plan, number of floors, building use, occupant load, hazards, emergency exits and fire and life safety systems. It should also be reviewed whenever the layout, activity or occupancy changes.
What is an evacuation plan?
An evacuation plan is a written, visual and operational system for moving people to safety during an emergency. It normally identifies escape routes, emergency exits, assembly points, emergency responsibilities, communication methods and the process for accounting for occupants after evacuation.
A wall-mounted evacuation map is not the same as a complete evacuation plan. The map gives people in a specific area concise visual instructions. The complete plan also covers management responsibilities, training, communication, drills and coordination with the building’s life safety systems.
Why do facilities need an evacuation plan?
A well-designed plan reduces confusion during the first minutes of an emergency. It identifies the safest available route and assigns responsibilities to floor wardens, security, reception and emergency teams. It also supports the wider fire and life safety strategy of the facility.
Saudi requirements vary according to the building type, activity, occupancy, area and applicable code provisions. The Saudi Building Code and Civil Defense guidance should therefore be reviewed for the specific project rather than relying on a generic checklist. [1] [2]
Core elements of an evacuation plan
Clear escape routes
The plan should show the route from each occupied area to the nearest safe exit. Routes should remain unobstructed and usable during an emergency. In multi-storey buildings, the design should consider alternative routes if smoke or fire affects a corridor or stair.
Emergency exits and stairs
The plan should identify emergency exits, protected stairs and the access route to them. Doors, corridors and stairs must be reviewed against the applicable technical and code requirements for the project.
Lifts should not be treated as a substitute for fire escape stairs unless a specific approved building procedure applies. Occupants should follow the facility’s emergency instructions and use the safe route identified in the plan.
Assembly points
An assembly point is the safe location where people gather after leaving the building. It should be selected away from hazards and emergency vehicle access routes and should have enough capacity for the expected occupants. The plan should connect the assembly point with a clear headcount procedure.
Emergency roles
The plan should state who raises the alarm or contacts emergency services, who directs occupants, who assists people requiring support, who communicates updates and who coordinates headcounts at the assembly point.
Alarm and communication methods
Evacuation instructions should match the facility’s alarm and communication systems, including audible alarms, visual alarms, public-address systems or internal notifications. Facilities should consider more than one notification method when occupants may have hearing, visual or mobility limitations.
Accessibility and visitors
A plan designed only for the fastest person is incomplete. It should address people with disabilities, older people, children, visitors and contractors who may not know the building. Saudi accessibility and emergency evacuation guidance highlights the importance of considering mobility, visual and hearing disabilities, communication systems, visual alerts and rescue support areas. [3]
Types of evacuation
Full evacuation
A full evacuation is used when the risk requires the entire building or site to be cleared. Occupants move to the designated assembly point, a headcount is completed and re-entry is prevented until authorized.
Partial or phased evacuation
A partial or phased evacuation may be appropriate when the risk is concentrated in a defined area or when immediate evacuation of every floor is not suitable for the building’s design. The order depends on the building, fire protection systems and emergency scenario; there is no single sequence that applies to every tower or facility.
Horizontal evacuation
Some facilities are designed to allow movement from an affected area to a protected area on the same level. This approach may apply to certain healthcare or compartmented buildings and must be based on the approved design and applicable requirements.
How is an evacuation plan prepared?
The process normally begins with collecting the architectural drawings, occupancy and activity details, floor areas, stairs, exits, alarms, suppression systems and smoke-control arrangements. The team then identifies relevant scenarios, analyses routes and exits, prepares clear visual maps, assigns responsibilities and tests the plan through documented drills.
The final map should show the viewer’s location, escape direction, emergency exits, relevant safety equipment, assembly point and essential instructions. It should be readable and consistent with the actual building.
Common mistakes
Common weaknesses include using an outdated floor plan, placing the assembly point in the path of emergency vehicles, showing an inaccessible exit, ignoring visitors or people with disabilities, relying on only one language, failing to train staff, and not updating the plan after construction or layout changes.
Another frequent mistake is confusing an evacuation plan with a safety drawing, a building safety certificate or a Civil Defense licence. These documents have different scopes and requirements. ABAK explains that the safety certificate concerns building readiness and systems, while the Civil Defense licence relates to the activity and its licensing path on the Salama platform. [4]
How ABAK can help
ABAK Engineering Consultancy provides fire and life safety services that include safety system drawings, fire alarm and suppression design, evacuation drawings, technical reports and support with safety certificate and Civil Defense licence requirements through the Salama platform, depending on the project and activity. [4]
The practical process may include reviewing the facility, analysing escape routes and assembly points, coordinating evacuation requirements with other engineering disciplines, preparing the required documents and responding to technical comments when needed.
An evacuation plan should not be a generic file copied from another facility. It should describe the real building, the people who use it and the actions that can be followed during an emergency.
Frequently asked questions
Can I use a ready-made evacuation plan template?
Generic templates can help explain the basic elements, but they should not replace a project-specific plan based on the actual floor plan, exits, occupants and life safety systems.
How often should evacuation drills be held?
The frequency depends on the facility type, internal procedures and applicable requirements. A documented drill schedule and post-drill review help identify weaknesses and keep the plan current.
Is an evacuation plan the same as a safety drawing?
No. An evacuation plan focuses on occupant movement, responsibilities, communication and assembly. A safety drawing may include fire alarm, suppression, smoke-control and other technical systems within the project scope.
What happens when the building layout changes?
The evacuation plan, wall maps and emergency procedures should be reviewed and updated before the modified space is occupied. Changes to partitions, corridors, stairs or exits can change the safe evacuation route.
Request an evacuation plan review
Need an evacuation plan for a commercial, office, residential or existing facility? Contact ABAK to review the project and define the appropriate engineering scope.
ABAK Engineering Consultancy
Integrated engineering solutions from design and licensing to safety and supervision.