

Architectural Drawings to the Saudi Building Code
Complete architectural designs for residential and commercial buildings that answer the owner's brief and the Saudi Building Code, ready for the permit stage.
- Professional Engineering Team
- Fast Service
- High Quality
- Trusted Engineering Solutions
What is this service?
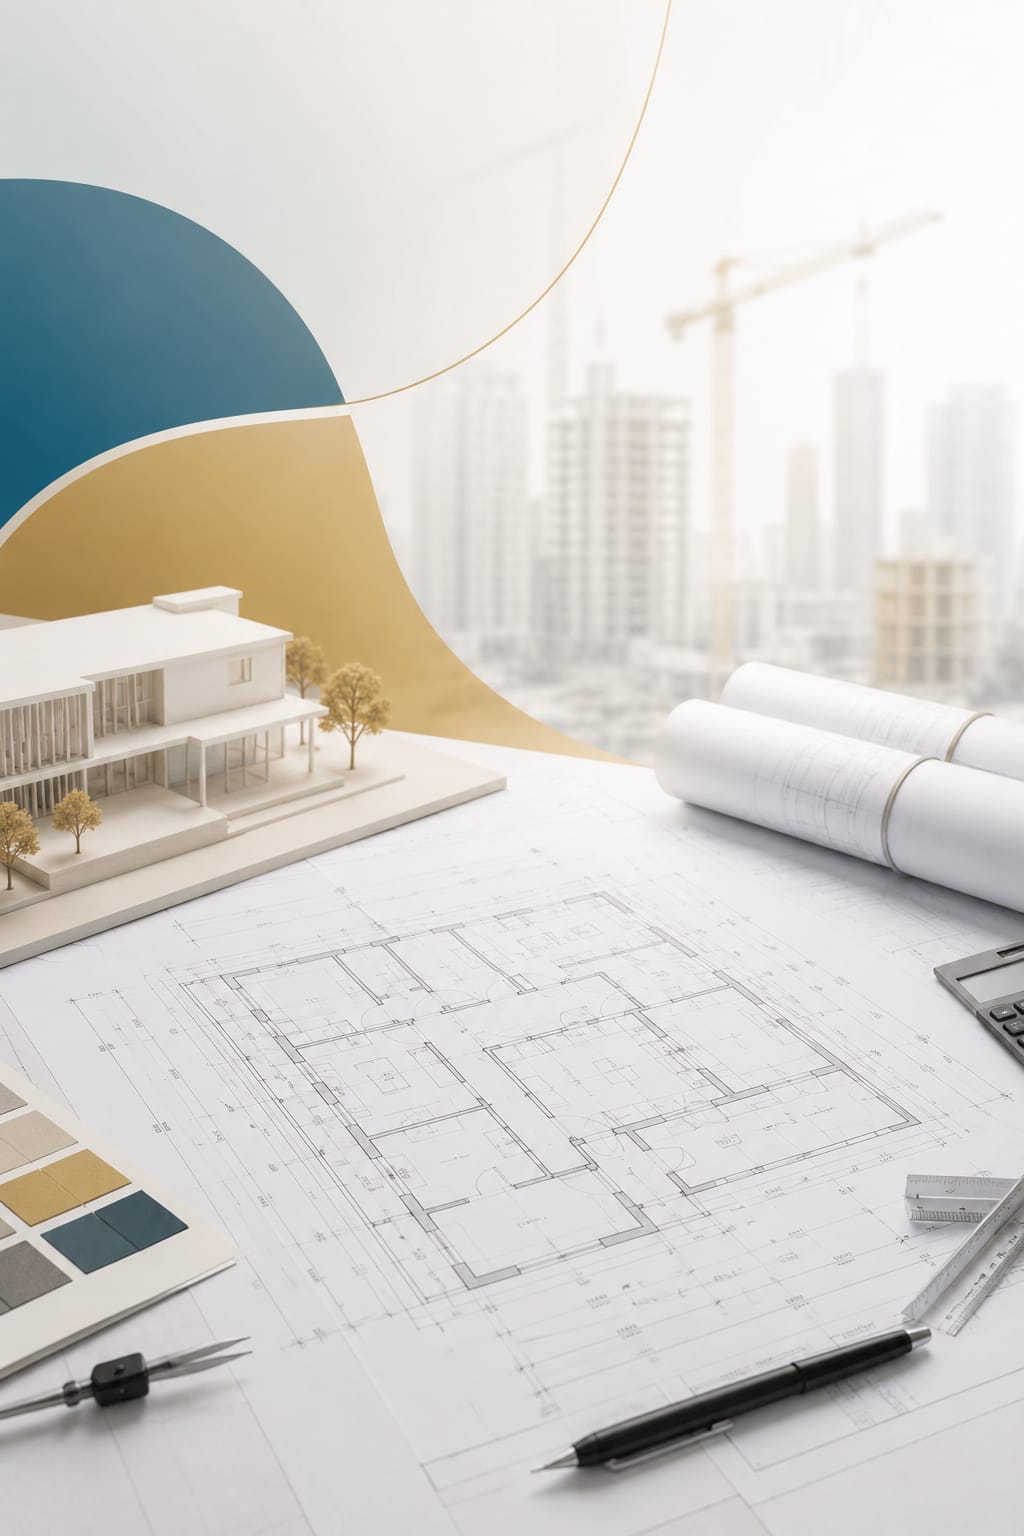
Preparation of architectural drawings for residential, commercial, administrative and industrial projects in accordance with the Saudi Building Code and the owner's brief. ABAK's architectural team turns your idea into a complete drawing set — from the design study and functional layout through to approved drawings ready for the permit and construction stages — combining aesthetics, function and local identity while meeting municipality requirements so the permit is approved without complications.
Why do you need this service?
A design that balances beauty, function and efficient use of space.
Compliance with the Saudi Building Code and municipal requirements, easing permit approval.
Cost savings through a considered design that reduces waste and rework.
Approved drawings ready to take straight into licensing and construction.
Service Preparation Steps
Brief study
We study the owner's requirements, the plot and the planning regulations.
Design concept
The concept layout and functional distribution are prepared, with options presented.
Design development
The architectural design, plans and elevations are developed.
Code compliance
Compliance with the Saudi Building Code and municipal requirements is reviewed.
Detailing
Construction and detail drawings are produced.
Certification
The drawings are stamped by the office and delivered ready for licensing.
What does the service include?
Approved Standards & Codes
Frequently Asked Questions About This Service
What is the difference between architectural and structural design?
Architectural design sets the building's form, spatial layout, façades and relationship to the site; structural design calculates the loads and designs the load-bearing elements that make that form safely buildable. A project needs both within the permit package.
How long does preparing architectural drawings take?
It varies with the project's area, its use and how many revision rounds the owner needs. The concept and functional layout stage is usually the longest, because settling it early shortens every later stage and avoids expensive changes.
What determines the cost of designing a villa?
The total area, the level of detail required and the scope of service (design only, or with construction drawings, 3D visualisation and supervision), plus the complexity of the plot and the zone's requirements.
Are the drawings ready for permit submission?
Yes — they are delivered compliant with the Saudi Building Code and municipality requirements and stamped by the office, so they enter the Balady licensing route without rework.
Why Choose abak?
We combine deep engineering expertise with high quality standards to deliver solutions you can trust.
Experienced Engineers
A team of certified consultants and engineers with long experience in the Saudi market.
High Quality Standards
Strict adherence to the Saudi Building Code and international engineering best practices.
Modern Engineering Solutions
We use the latest tools and technologies to deliver precise, efficient designs.
Professional Consultation
We listen to your needs and design the right solution for your project and budget.
Fast, Reliable Delivery
We commit to timelines and deliver our projects on schedule.
How We Work With You
Clear steps from first contact to final delivery.
- 1
Contact Us
Reach us on WhatsApp or by phone and share your project details.
- 2
Requirement Analysis
We study your needs and set a clear, suitable engineering plan.
- 3
Engineering Execution
Our team executes the work precisely to the highest standards.
- 4
Final Delivery
We hand over complete deliverables with post-delivery support.
Related Services
Discover other services that may interest you

Ready to Start Your Project?
Reach our team now on WhatsApp and get a consultation tailored to your service.