
Evacuation Plans & Drills for Facilities
We prepare and run evacuation plans and drills for facilities — routes, assembly points and evacuation time calculations, fully documented and certified.
- Professional Engineering Team
- Fast Service
- High Quality
- Trusted Engineering Solutions
What is this service?
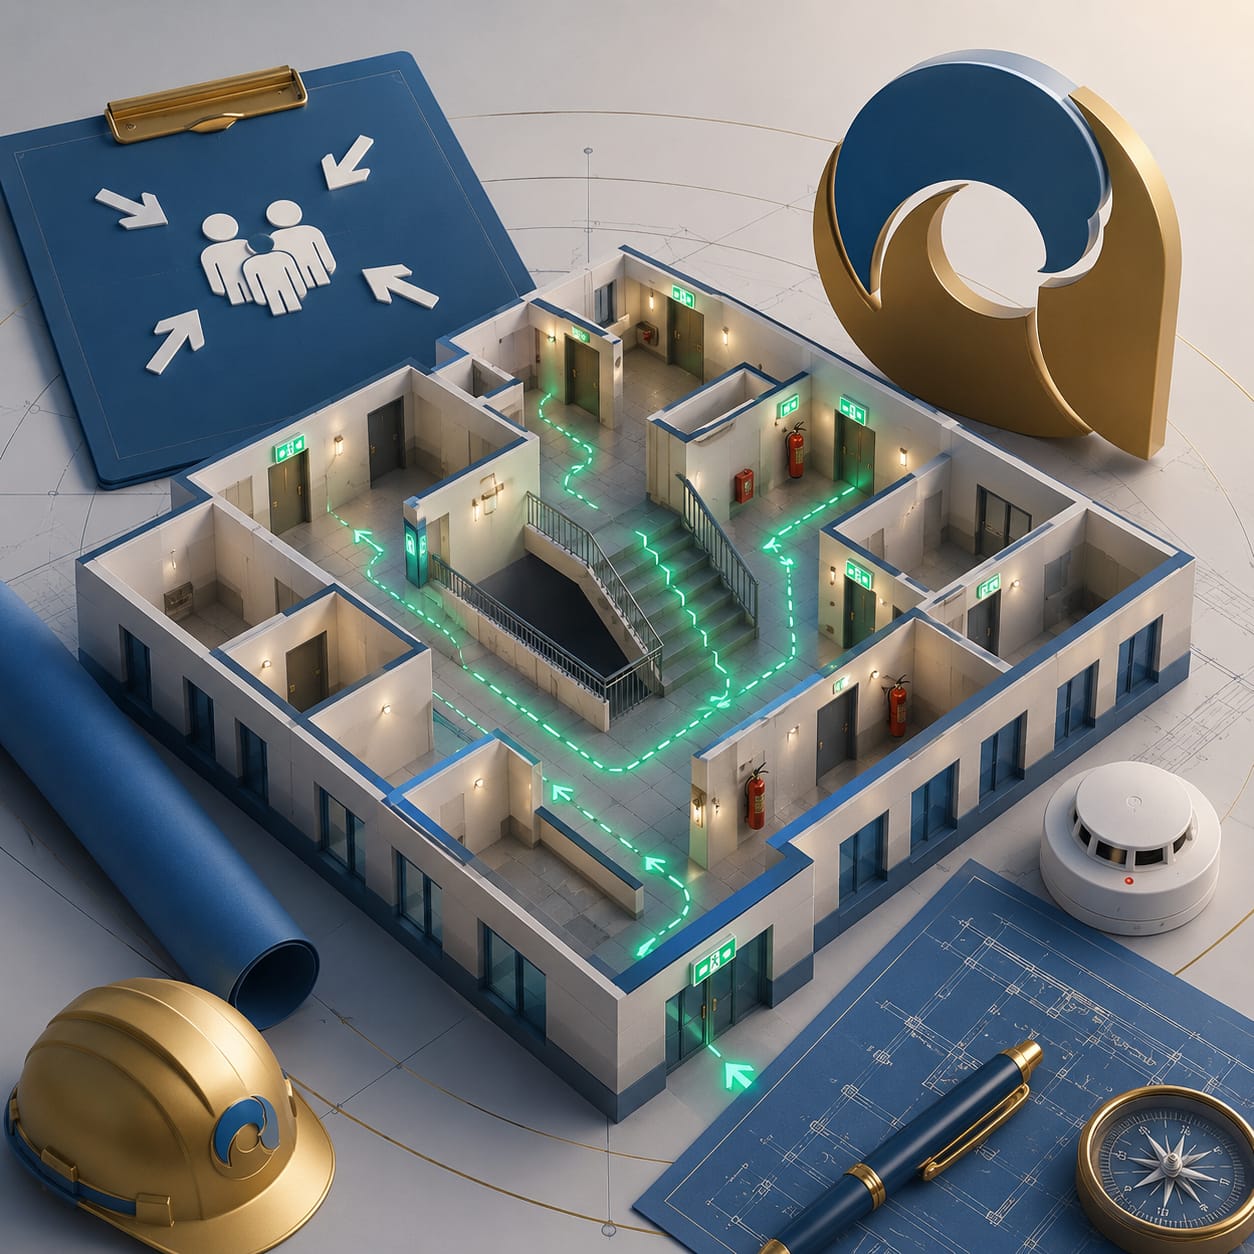
Preparation and drawing up of evacuation plans and emergency procedures for facilities and buildings, defining evacuation routes and safe assembly points and calculating evacuation time and capacity, with the option of running the drill in practice. Everything is documented in a certified form that meets Civil Defense requirements for high-occupancy facilities, raising the readiness of both the facility and its people to handle an emergency.
Why do you need this service?
A regulatory requirement for high-occupancy facilities.
Ensures a safe, rapid evacuation in an emergency.
Reduces injuries and loss of life.
Raises the readiness of the facility and its staff to handle incidents.
Service Preparation Steps
Building study
We study the building, its occupancy distribution and its exits.
Routes
Evacuation routes and safe assembly points are defined.
Calculation
Evacuation time and capacity are calculated.
Drawing
The evacuation plan is drawn and documented.
Drill
The evacuation drill is run in practice (on request).
Certification
The plan is certified and filed with the relevant authority.
What does the service include?
Approved Standards & Codes
Frequently Asked Questions About This Service
What is the difference between an evacuation plan and a drill?
The plan is the document setting out routes, assembly points and the calculated evacuation time; the drill is that plan carried out in practice, to measure how ready the facility and its people are and to expose real-world gaps.
How is evacuation time calculated?
From the occupancy and its distribution across floors, the number and width of exits, and travel distances to those exits — because exit capacity governs the real time, not general assumptions.
Is a drill required for every facility?
It matters most in high-occupancy facilities such as malls, schools and hospitals, and authorities require it as part of emergency readiness.
Why Choose abak?
We combine deep engineering expertise with high quality standards to deliver solutions you can trust.
Experienced Engineers
A team of certified consultants and engineers with long experience in the Saudi market.
High Quality Standards
Strict adherence to the Saudi Building Code and international engineering best practices.
Modern Engineering Solutions
We use the latest tools and technologies to deliver precise, efficient designs.
Professional Consultation
We listen to your needs and design the right solution for your project and budget.
Fast, Reliable Delivery
We commit to timelines and deliver our projects on schedule.
How We Work With You
Clear steps from first contact to final delivery.
- 1
Contact Us
Reach us on WhatsApp or by phone and share your project details.
- 2
Requirement Analysis
We study your needs and set a clear, suitable engineering plan.
- 3
Engineering Execution
Our team executes the work precisely to the highest standards.
- 4
Final Delivery
We hand over complete deliverables with post-delivery support.
Related Services
Discover other services that may interest you
Ready to Start Your Project?
Reach our team now on WhatsApp and get a consultation tailored to your service.