
Modification & Renovation Permit for Existing Buildings
Permits for altering an existing building — added floors, extensions, change of use — with approved drawings and a structural impact study.
- Professional Engineering Team
- Fast Service
- High Quality
- Trusted Engineering Solutions
What is this service?
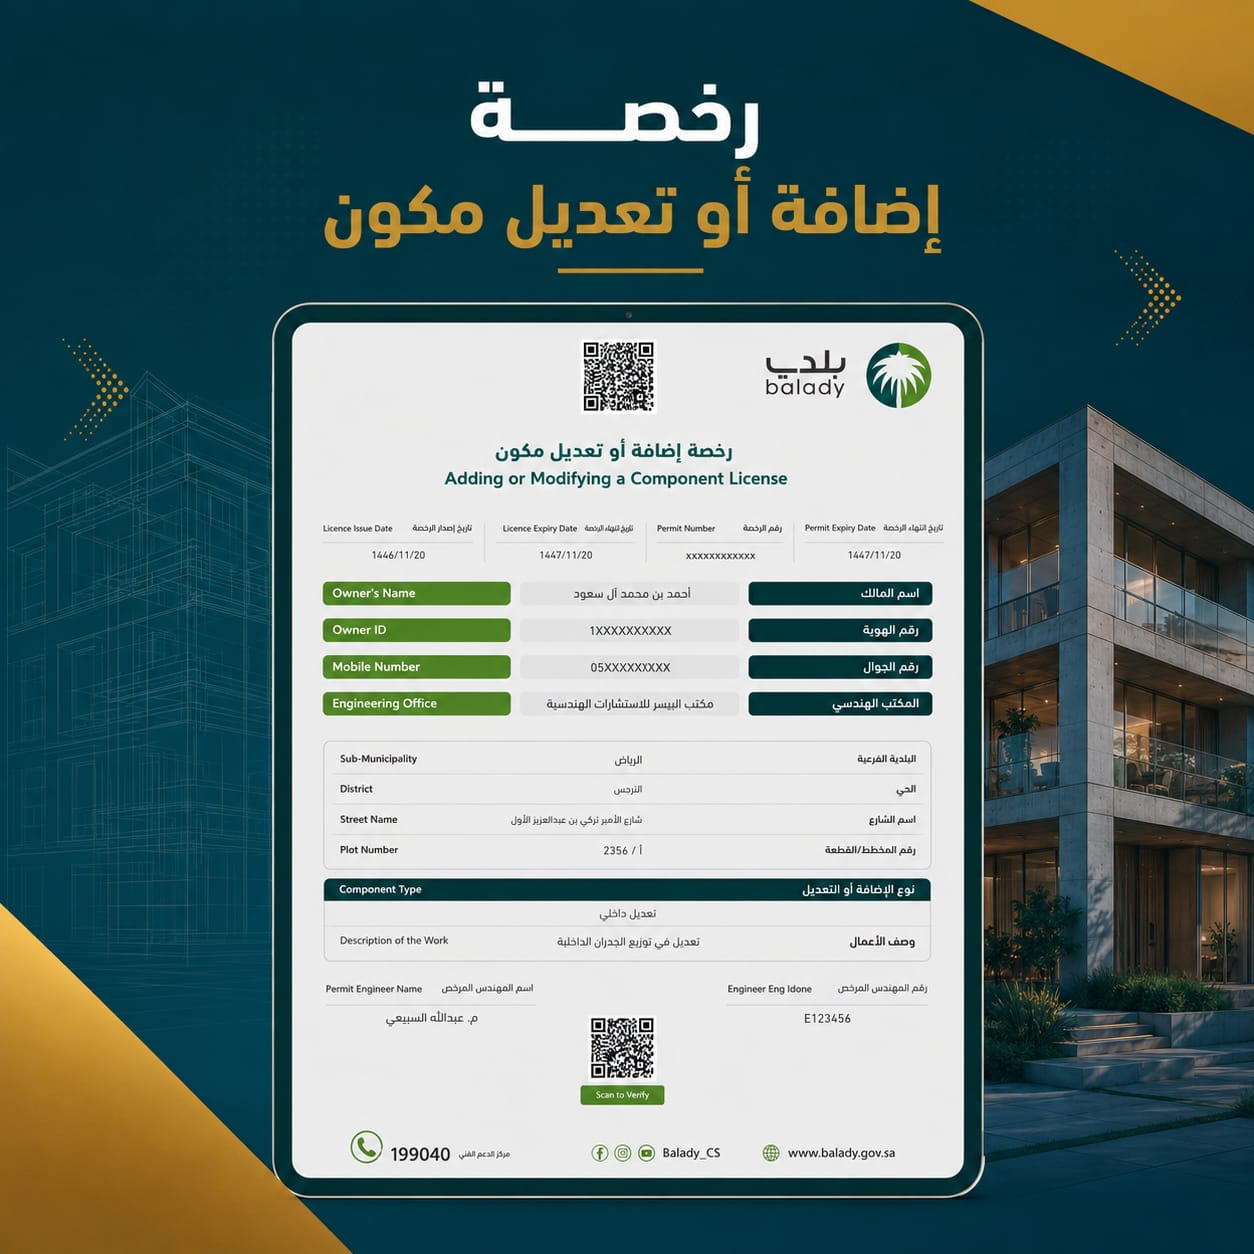
This permit authorises alterations to an existing building — adding floors, reorganising the internal layout, extending the footprint or changing the use — on the basis of approved drawings that reflect the proposed works, submitted to the authority through Balady for approval before any work begins. ABAK assesses the structural impact of the alteration to confirm it is safe, prepares the amended drawings and follows the file through to approval.
Why do you need this service?
Carries out the alteration lawfully, with no violations recorded against the property.
Confirms the modification is structurally sound and code-compliant.
Updates the building's record with the municipality and preserves its regulatory standing.
Adapts the building to a new requirement without demolition or rebuilding.
Service Preparation Steps
Inspection
We inspect the existing building and define the scope of the alteration.
Authorisation
ABAK is appointed as the engineering office on the Balady platform.
Drawing preparation
We prepare the approved modification drawings and study their structural impact.
Submission
The application is filed on Balady and checked against the applicable requirements.
Clearing comments
We resolve review comments through to approval.
Issuance
Fees are settled and the permit is collected.
What does the service include?
Approved Standards & Codes
Frequently Asked Questions About This Service
Does adding a floor to an existing building require a permit?
Yes. Any change to the building's components — added floors, an extension or a new internal layout — requires a modification permit issued through Balady, with approved drawings reflecting the change before any work starts.
Can the existing building carry an extra floor?
That is what the structural impact study establishes: the foundations, columns and existing loads are reviewed to determine whether the frame can absorb the addition, and structural strengthening may be required first.
How do I change a building's use from residential to commercial?
It requires a modification permit based on the new use complying with the zone's requirements, building ratios and parking provision, together with updated safety requirements suited to the new activity.
Does a modification need a completely new drawing set?
Amended drawings are prepared showing the existing condition and the proposed change; a full new package is usually unnecessary, but the approved drawings must reflect reality once the work is done.
Why Choose abak?
We combine deep engineering expertise with high quality standards to deliver solutions you can trust.
Experienced Engineers
A team of certified consultants and engineers with long experience in the Saudi market.
High Quality Standards
Strict adherence to the Saudi Building Code and international engineering best practices.
Modern Engineering Solutions
We use the latest tools and technologies to deliver precise, efficient designs.
Professional Consultation
We listen to your needs and design the right solution for your project and budget.
Fast, Reliable Delivery
We commit to timelines and deliver our projects on schedule.
How We Work With You
Clear steps from first contact to final delivery.
- 1
Contact Us
Reach us on WhatsApp or by phone and share your project details.
- 2
Requirement Analysis
We study your needs and set a clear, suitable engineering plan.
- 3
Engineering Execution
Our team executes the work precisely to the highest standards.
- 4
Final Delivery
We hand over complete deliverables with post-delivery support.
Related Services
Discover other services that may interest you
Ready to Start Your Project?
Reach our team now on WhatsApp and get a consultation tailored to your service.