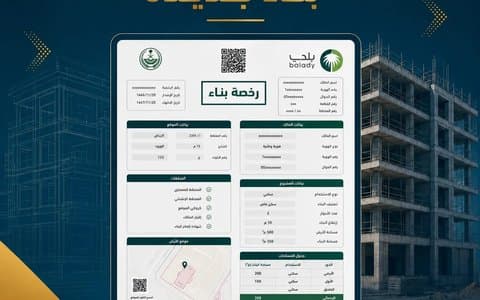
Two neighbouring plots of the same size can differ greatly in buildable area. The reason: setbacks, building ratios and the number of floors. These requirements are the first thing to know before buying or designing a plot, because they set how many rooms and apartments are possible, and therefore the land's real value and investment return. Ignoring them means drawings that get rejected or a building recorded as a violation. This guide explains building setbacks in Riyadh: what each term means, where the requirements come from, why they differ between plots, and how to check what your plot allows.
What Does Each Term Mean?
| Term | Meaning |
|---|---|
| Setback | The distance that must be left between the building and the plot boundaries at the front, sides and rear |
| Building ratio | The share of the plot area the building may cover |
| Number of floors and height | The maximum allowed above ground, including rules for annexes |
| Use | Residential, commercial or mixed, depending on the location and street |
An Illustrative Example: How the Area Shrinks
Take a 300 m² plot measuring 15×20 metres. Once front, side and rear setbacks are applied, the possible building footprint shrinks to a fraction of the total area, and the building ratio then caps the maximum coverage. The figures here are illustrative only; the actual values are set by the building regulations approved for your plot's location. That is why designing a 300 m² villa always starts from the buildable area, not the deed area.
Where Do These Requirements Come From?
- The approved building regulations for the area, set by the municipality for each district, subdivision or street.
- The approved subdivision requirements in some new subdivisions.
- The Saudi Building Code for technical requirements such as openings, safety and accessibility.
So there are no uniform figures for all of Riyadh, and any general number you find online may not apply to your plot.
Why Do They Differ Between Plots?
- The width of the street the plot faces.
- The street's classification: residential or commercial.
- The plot's position: corner or mid-block.
- Specific subdivision or area requirements, such as areas with a special urban character.
How the Requirements Affect Your Decisions
| Decision | What to check |
|---|---|
| Buying land | The actual buildable area, permitted use and number of floors |
| Designing a villa | Setbacks and permitted annexes. Read: Two-floor villa with annex |
| Designing a building | Number of floors, commercial use and parking. Read: Residential-commercial building design |
| A later addition | Does it stay within the permitted ratio and height? Read: Adding an annex |
How to Check Your Plot's Requirements
- Obtain a valid survey decision. See our survey report service, and read: Land survey vs. survey decision.
- Ask an engineering office to study the approved building regulations for the site.
- Calculate the actual buildable area before buying or designing.
Any breach of these requirements sends the permit application back with comments. Read: Why are building permits rejected?.
Common Mistakes
- Relying on general figures from the internet or from a neighbouring plot.
- Buying land based on the deed area without calculating the buildable area.
- Building in the setback and then trying to correct it later. Read about the status correction permit.
- Overlooking the effect of street width and classification.
Frequently Asked Questions
Can I build in the setback?
Building in setbacks is limited to what the requirements allow, and any non-permitted construction there is a violation. Read: Fines for non-compliant buildings.
Do setbacks differ between a villa and an apartment building?
Often yes, because the use and height differ.
Where can I find the building regulations for my plot?
The engineering office determines them based on the plot's location and the municipality's approved building regulations.
Is a corner plot better?
It gives two frontages and flexibility for entrances, but setbacks apply on more than one side, so calculate the buildable area before comparing.
Do the requirements change over time?
The municipality may update building regulations, so check the regulations in force at the time of design.
How Abak Engineering Consultancy Helps
Abak is an accredited engineering office in Riyadh that studies the approved building regulations for your plot and calculates the buildable area before you buy or design, then designs and obtains the building permit. Learn about our surveying services, or contact us.
Regulatory information is based on the Balady platform and the Ministry of Municipalities and Housing, and procedures may be updated by the competent authority. Last reviewed: October 2026.