

HVAC System Design
We design HVAC systems on the back of accurate cooling load calculations, selecting the system that delivers the best efficiency and comfort.
- Professional Engineering Team
- Fast Service
- High Quality
- Trusted Engineering Solutions
What is this service?
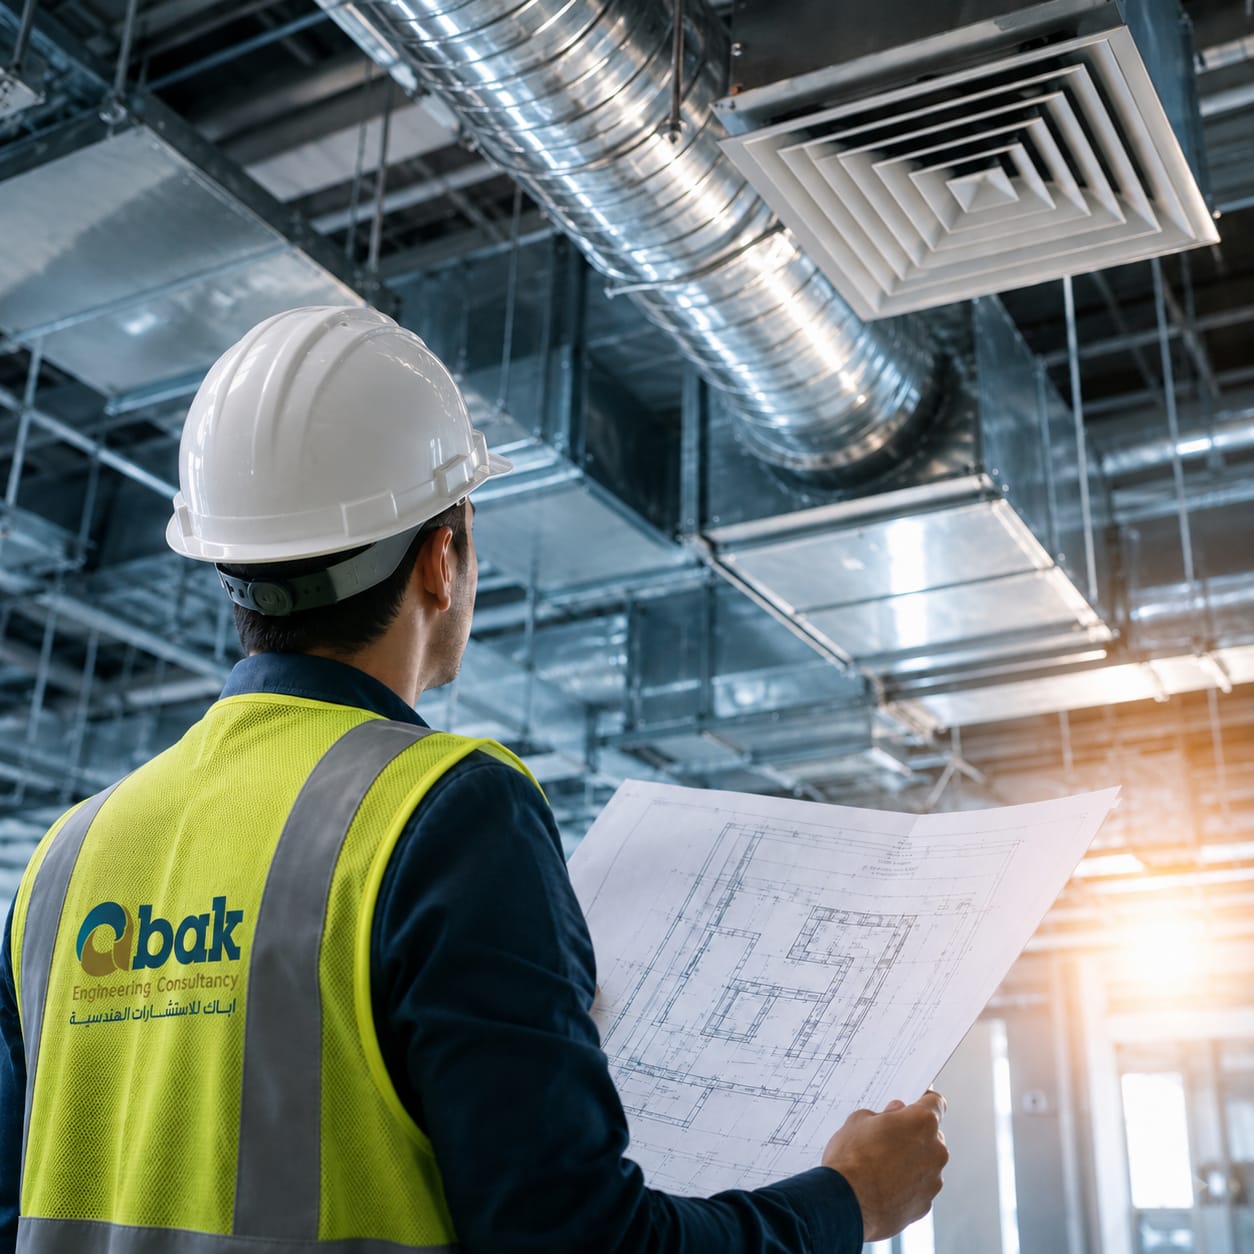
Design of heating, ventilation and air-conditioning systems for residential, commercial and industrial buildings. We begin with an accurate cooling load calculation in HAP and Revit, then select the system that best balances capital and running cost — chilled water, DX/package or VRV. The scope covers duct network design, air outlet distribution and the ventilation system, delivering a comfortable, healthy indoor environment at the highest achievable energy efficiency.
Why do you need this service?
A comfortable, healthy indoor environment with precise temperature and humidity control.
Accurate load calculations avoid over- or under-sizing and cut capital cost.
Higher energy efficiency, reducing consumption and operating bills.
Compliance with ASHRAE, SMACNA and the Saudi Building Code so the drawings are accepted.
Service Preparation Steps
Building study
We study the building, its intended use and its geographic location.
Load calculation
Cooling loads are calculated in HAP/Revit and the reports issued.
System selection
We select the most suitable system (chilled water / DX / VRV) and equipment.
Network design
Duct network, air outlet distribution and ventilation are designed.
Deliverables
Shop drawings and bills of quantities (BOQ) are produced.
Approval
The drawings are reviewed and approved.
What does the service include?
Approved Standards & Codes
Frequently Asked Questions About This Service
How does MEP design reduce the electricity bill?
Through accurate cooling load calculations that stop equipment being oversized, selecting the system type best suited to the building, and designing a balanced air distribution network. Over-design raises both capital and running costs.
What is the difference between chilled water, DX and VRV systems?
They differ in capital cost, operating efficiency, control flexibility and suitability to the building's size and use. Choosing between them is an engineering decision driven by the load calculation results, not a general preference.
Why is the cooling load calculation the basis of the design?
Because it establishes the capacity each space actually needs, and equipment selection and duct sizing follow from it. Without it the design becomes guesswork — the most common cause of complaints about weak cooling or high consumption.
When do I need a mechanical engineer on my project?
From the design stage, because HVAC, plumbing and firefighting routes must be coordinated with the architectural and structural design early — and because the MEP drawings are part of the building permit package.
Why Choose abak?
We combine deep engineering expertise with high quality standards to deliver solutions you can trust.
Experienced Engineers
A team of certified consultants and engineers with long experience in the Saudi market.
High Quality Standards
Strict adherence to the Saudi Building Code and international engineering best practices.
Modern Engineering Solutions
We use the latest tools and technologies to deliver precise, efficient designs.
Professional Consultation
We listen to your needs and design the right solution for your project and budget.
Fast, Reliable Delivery
We commit to timelines and deliver our projects on schedule.
How We Work With You
Clear steps from first contact to final delivery.
- 1
Contact Us
Reach us on WhatsApp or by phone and share your project details.
- 2
Requirement Analysis
We study your needs and set a clear, suitable engineering plan.
- 3
Engineering Execution
Our team executes the work precisely to the highest standards.
- 4
Final Delivery
We hand over complete deliverables with post-delivery support.
Related Services
Discover other services that may interest you

Ready to Start Your Project?
Reach our team now on WhatsApp and get a consultation tailored to your service.