

MEP Engineering (Mechanical, Electrical & Plumbing)
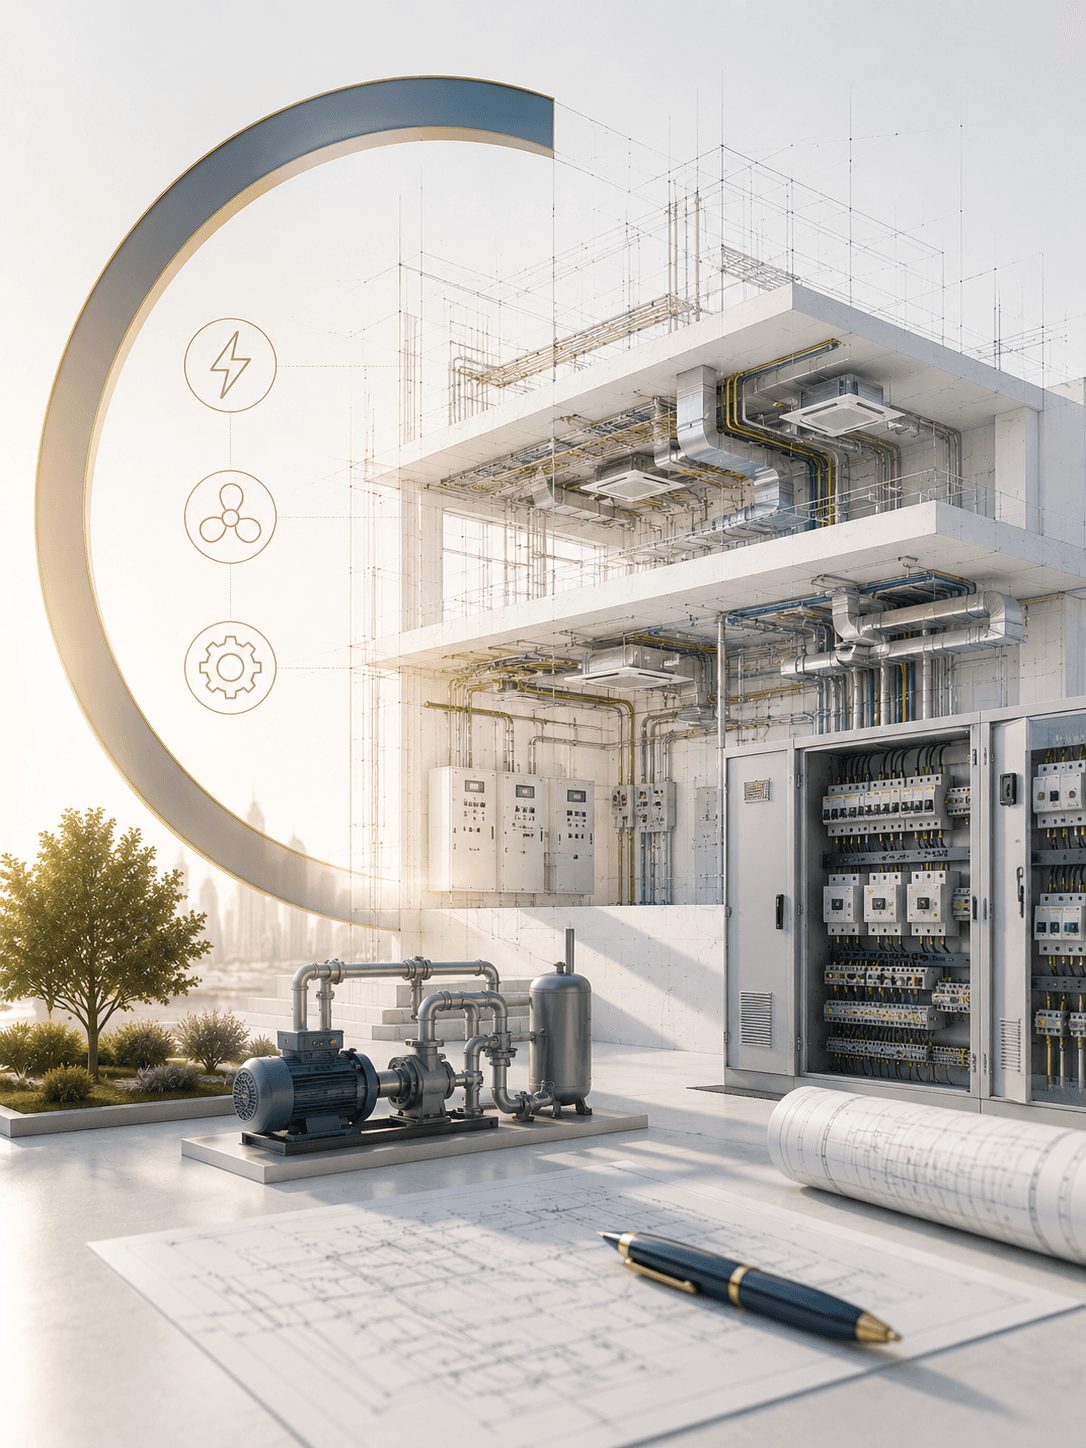
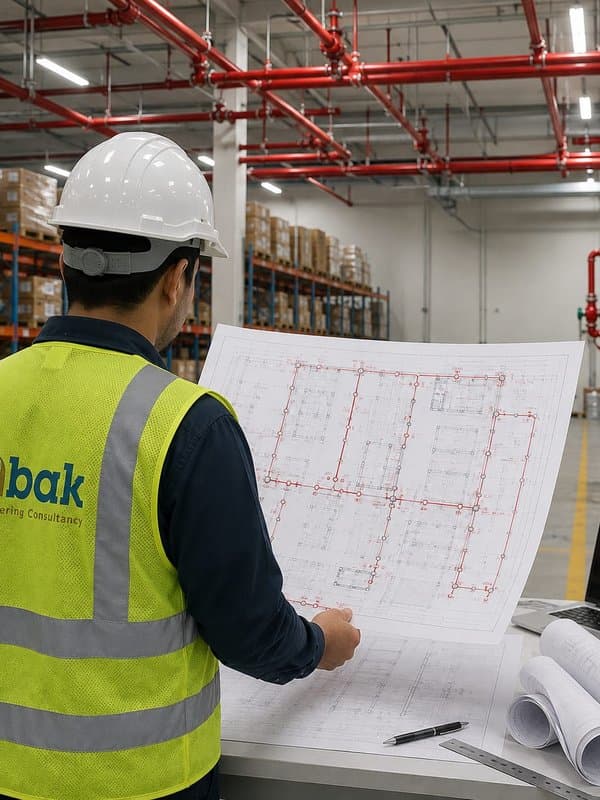
We design the MEP systems of residential, commercial and industrial buildings: electrical and mechanical drawings for HVAC, plumbing, power, lighting, low current and firefighting systems, coordinated with the architectural and structural designs and ready for permitting and construction.
- Professional Engineering Team
- Fast Service
- High Quality
- Trusted Engineering Solutions
Choose the service you need
Each card opens the service page: what it covers, how we work and the common questions.
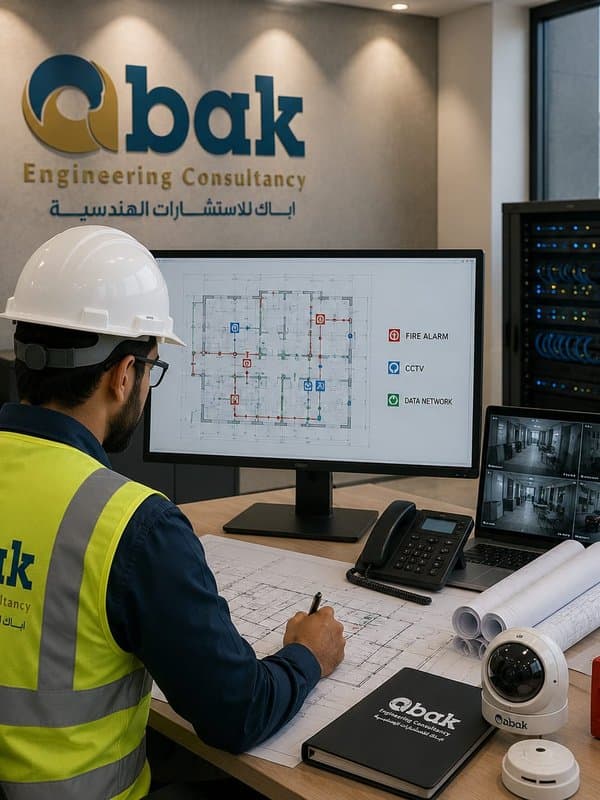
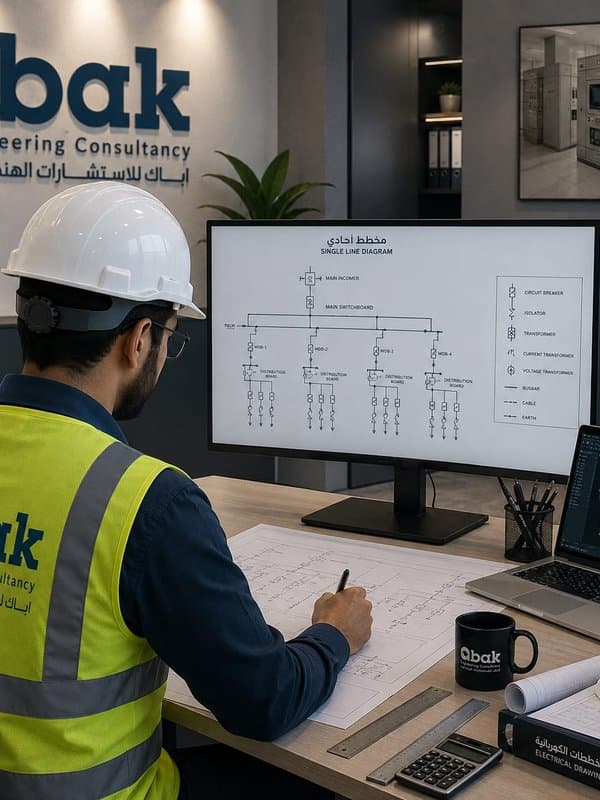
Why MEP Drawings Matter
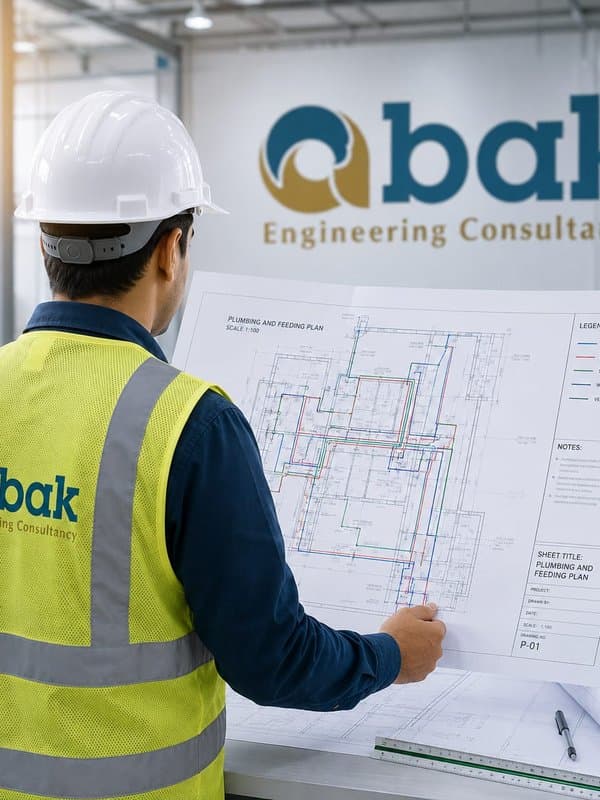
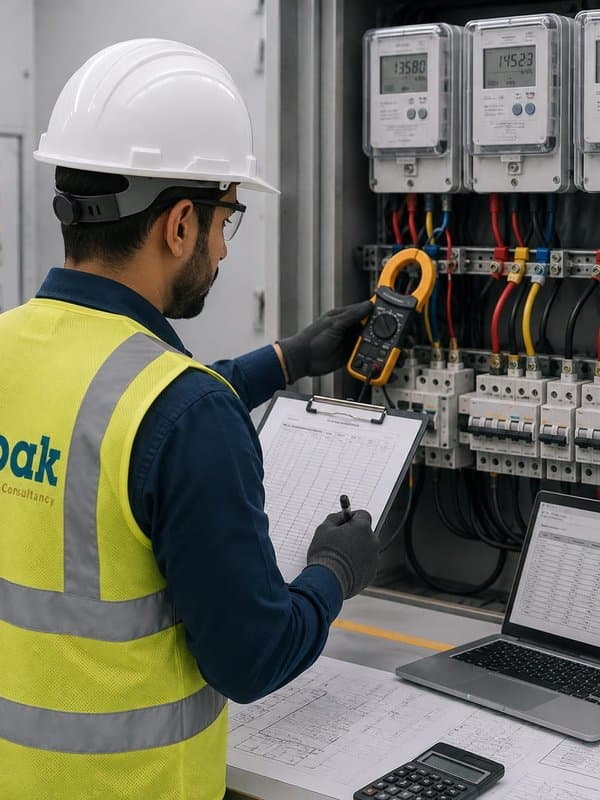
MEP systems are what make a building fit to live and work in: comfortable cooling, sound water and drainage, safe electricity and protection from fire. They are also the largest source of running costs over the building's life. Careful design therefore lowers the energy bill, prevents recurring faults and makes maintenance easier. Electrical drawings in particular must be based on real load calculations, not rough estimates, so that panels and cables are neither undersized nor needlessly oversized.
Coordination Before Construction
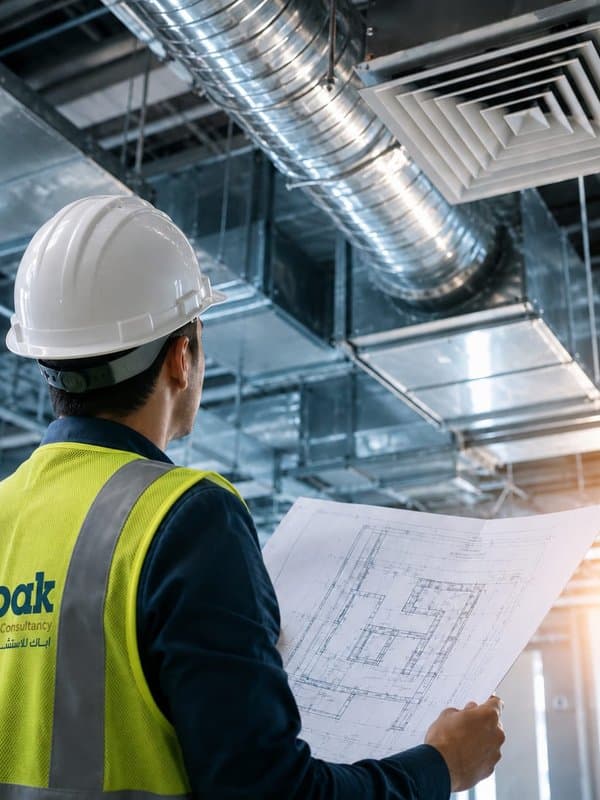
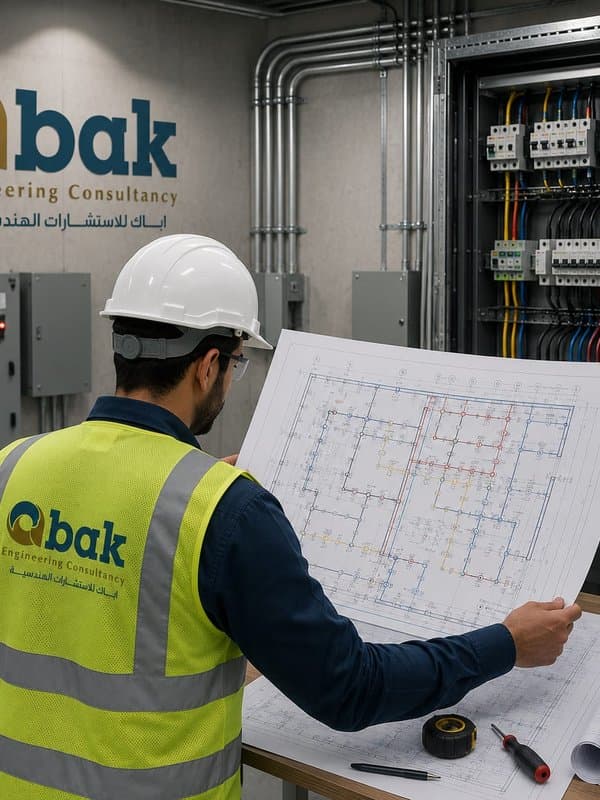
Duct, pipe and cable routes cross structural elements and finishes inside ceilings and walls. Without coordination, this shows up on site as breaking and costly alterations. So we coordinate each discipline's drawings with the architectural and structural designs before approval, and set the positions of outdoor units and tanks so they do not appear on the façade.
Common Mistakes
- Choosing an HVAC system without calculating the actual cooling loads.
- Electrical panels with no spare capacity for future loads.
- Leaving energy efficiency requirements until the permit stage.
- Plumbing runs passing over bedrooms or living areas without need.
When Do You Need MEP Design?
For every new building, as part of the permit and construction drawing package; when renovating an existing building or changing its use; when fitting out an office, shop or restaurant inside a building; when extending or adding new loads such as a lift or extra air-conditioning units; and when recurring faults or high energy bills call for a study. In factories and warehouses, the systems are a core part of the design from the start because they are tied to production and safety.
What the Deliverables Include
- Construction drawings for every system.
- Panel and load schedules.
- Equipment specifications.
- Cooling, electrical and hydraulic load calculations.
- Bills of quantities that help you compare contractors' bids fairly.
Energy Efficiency
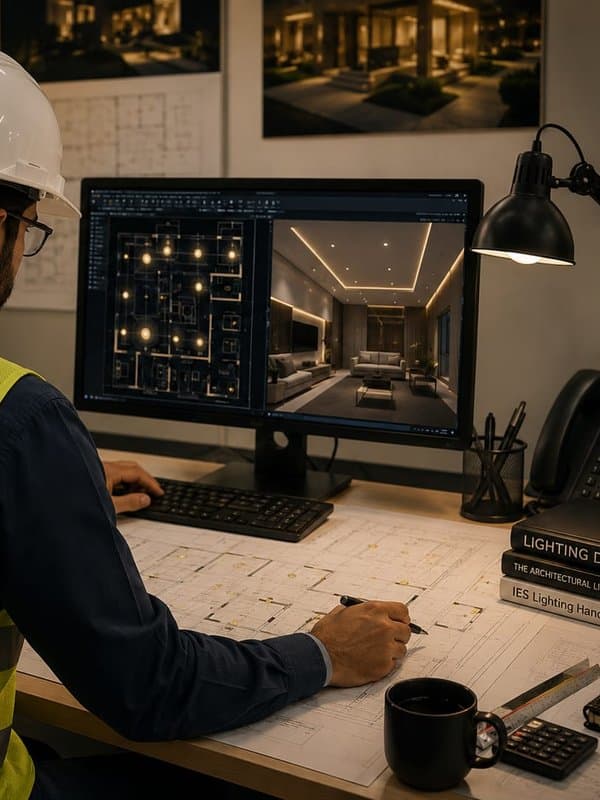
The Saudi Energy Code sets requirements for thermal insulation and for the efficiency of HVAC and lighting systems, and applying them at the design stage reduces the building's consumption for its whole life. That is why we coordinate the energy efficiency drawings with the architect from the outset, not as an add-on at the end of the project.
Maintenance and Operation
Good design thinks about the maintenance technician too: panels that are easy to reach, isolation valves that let one part be repaired without shutting down the whole building, ceiling access hatches at equipment, and clear routes for pipes and cables. These details never show in photos, but they determine the building's running cost and its occupants' comfort for many years, and they make any future change easier and cheaper.
We also hand over a file that supports maintenance later on.
Frequently Asked Questions
Do you provide bills of quantities for the systems?
Yes, as part of the deliverables, to make pricing and comparing bids easier.
Can you design just one system, such as the HVAC?
Yes. Each system can be ordered on its own, coordinated with the building's other existing systems.
Are electrical drawings required for the permit?
MEP drawings are part of the building permit drawing package depending on the project type, and are prepared to the Saudi code.
Which air-conditioning system suits my building best?
It depends on the building's size and use, its cooling loads and the budget. The choice between options such as split units, VRF or chilled water is made after the calculations.
Do you design firefighting systems as part of MEP?
Yes, and we also prepare fire alarm and evacuation drawings as part of our safety services.
Ready to Start Your Project?
The ABAK team prepares coordinated electrical and mechanical drawings for your project, built on real calculations and ready for construction. Contact us.