

Low Current Systems Design (Fire Alarm, CCTV, Data Networks)
We design low current systems — fire alarm, CCTV, data networks, PA/voice evacuation and access control — as an approved drawing package.
- Professional Engineering Team
- Fast Service
- High Quality
- Trusted Engineering Solutions
What is this service?
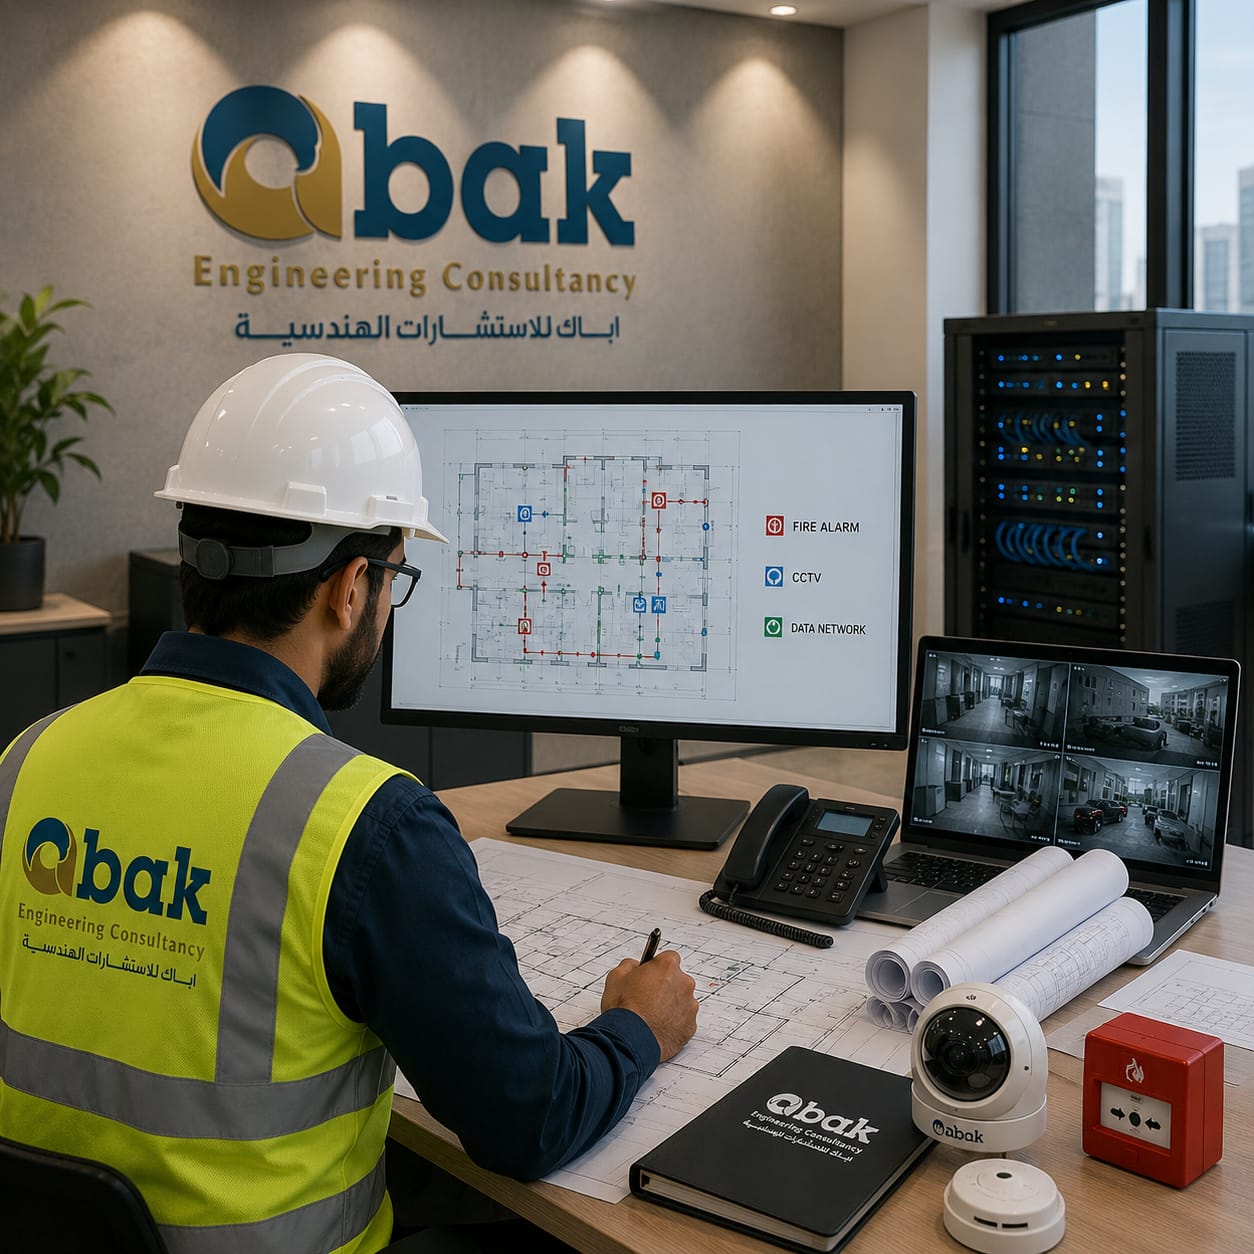
Integrated low current systems design for the building: fire alarm, CCTV surveillance, data, internet and telephone networks, public address and voice evacuation, access control and intercom. Each system is issued with its own layout and riser diagram in Revit/AutoCAD, delivering an integrated, secure installation to the applicable standards.
Why do you need this service?
Complete building protection and security — alarm, surveillance and access control.
A modern communications and data backbone matched to the building's needs.
Required for the safety and evacuation systems reviewed by Civil Defense.
System integration reduces clashes and simplifies installation.
Service Preparation Steps
Requirements study
We study the building and the requirements of each system.
Design
Fire alarm, CCTV and data networks are designed.
Audio systems
PA, voice evacuation and access control are designed.
Risers
Riser diagrams are prepared for each system.
Deliverables
Shop drawings are produced.
Approval
The drawings are reviewed and approved.
What does the service include?
Approved Standards & Codes
Frequently Asked Questions About This Service
Which systems does low current cover?
Fire alarm, CCTV, data and telephone networks, public address and voice evacuation, access control and intercom — designed together so their containment routes do not clash on site.
Why is a riser diagram required for each system?
Because it shows how the system runs vertically between floors and where the main connection points sit. It is the reference for installation and maintenance, and it exposes clashes before they happen on site.
When should these systems be designed?
At design stage alongside the other disciplines, because containment routes and device positions are built into the structure and walls. Deferring them means surface-mounted trunking or breaking out later.
Why Choose abak?
We combine deep engineering expertise with high quality standards to deliver solutions you can trust.
Experienced Engineers
A team of certified consultants and engineers with long experience in the Saudi market.
High Quality Standards
Strict adherence to the Saudi Building Code and international engineering best practices.
Modern Engineering Solutions
We use the latest tools and technologies to deliver precise, efficient designs.
Professional Consultation
We listen to your needs and design the right solution for your project and budget.
Fast, Reliable Delivery
We commit to timelines and deliver our projects on schedule.
How We Work With You
Clear steps from first contact to final delivery.
- 1
Contact Us
Reach us on WhatsApp or by phone and share your project details.
- 2
Requirement Analysis
We study your needs and set a clear, suitable engineering plan.
- 3
Engineering Execution
Our team executes the work precisely to the highest standards.
- 4
Final Delivery
We hand over complete deliverables with post-delivery support.
Related Services
Discover other services that may interest you
Ready to Start Your Project?
Reach our team now on WhatsApp and get a consultation tailored to your service.