

Power Distribution & Electrical Installation Design
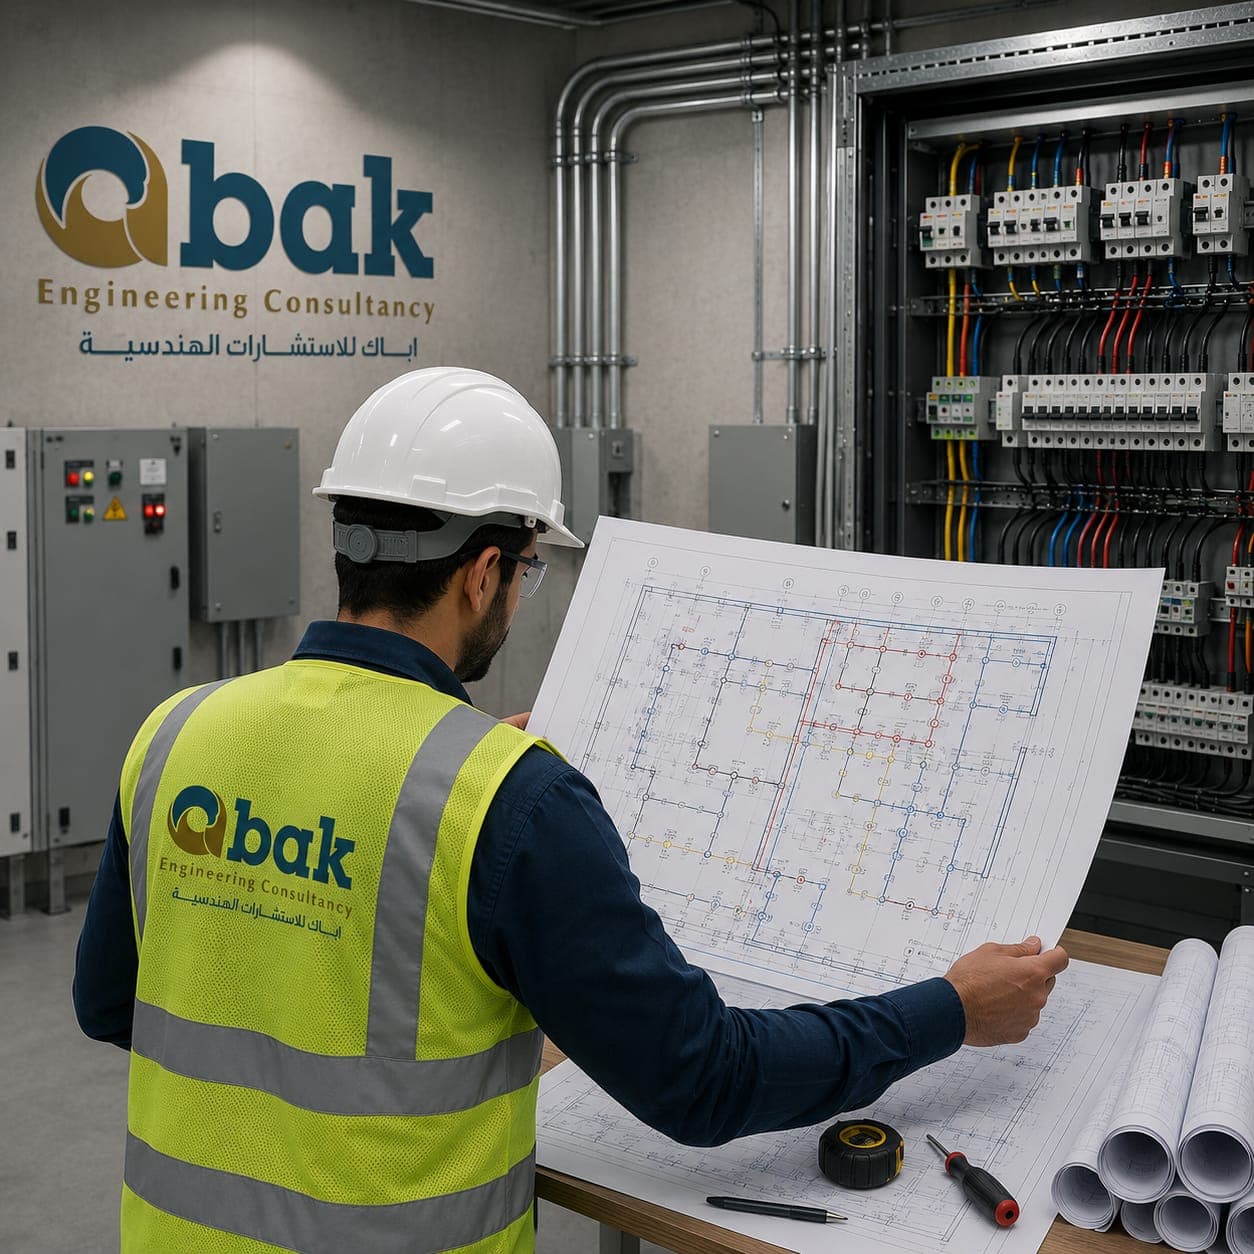
We design power distribution and electrical installations — panel schedules, cable routes and load feeds — to the Saudi Building Code.
- Professional Engineering Team
- Fast Service
- High Quality
- Trusted Engineering Solutions
What is this service?
Design of the building's power distribution and electrical installations: the power and socket layout, feeds to air-conditioning and other mechanical loads, distribution board schedules, and the routing of boards and cable containment — all sized for safe, efficient distribution of load. The work is produced in AutoCAD/Revit and issued as shop drawings and approved panel schedules to the Saudi Building Code.
Why do you need this service?
Safe, efficient distribution of electrical load across the building.
Avoids overheating boards and nuisance breaker tripping.
A mandatory part of the building permit drawing package.
Compliance with the Saudi code (SBC 401) for approval and safety.
Service Preparation Steps
Load study
We study how load is distributed across the building.
Power layout
The power and socket layout and mechanical load feeds are designed.
Distribution boards
Panel schedules and board locations are prepared.
Cabling
Cable and conduit routes are set out.
Deliverables
Shop drawings are produced.
Approval
The drawings are reviewed and approved.
What does the service include?
Approved Standards & Codes
Frequently Asked Questions About This Service
What makes a good power layout?
Load balanced across boards and phases, logical cable routes that cut lengths and crossings, and clear panel schedules that make operation, maintenance and later fault tracing straightforward.
Why do some distribution boards overheat?
Usually because one board or phase is loaded more than the others, or cables are undersized. Considered distribution and phase balancing at design stage prevents it.
Does the design include feeds to air-conditioning loads?
Yes — feeds to air-conditioning and other mechanical loads are included in the power layout, because leaving them out is one of the most common causes of clashes between the electrical and mechanical drawings during construction.
Why Choose abak?
We combine deep engineering expertise with high quality standards to deliver solutions you can trust.
Experienced Engineers
A team of certified consultants and engineers with long experience in the Saudi market.
High Quality Standards
Strict adherence to the Saudi Building Code and international engineering best practices.
Modern Engineering Solutions
We use the latest tools and technologies to deliver precise, efficient designs.
Professional Consultation
We listen to your needs and design the right solution for your project and budget.
Fast, Reliable Delivery
We commit to timelines and deliver our projects on schedule.
How We Work With You
Clear steps from first contact to final delivery.
- 1
Contact Us
Reach us on WhatsApp or by phone and share your project details.
- 2
Requirement Analysis
We study your needs and set a clear, suitable engineering plan.
- 3
Engineering Execution
Our team executes the work precisely to the highest standards.
- 4
Final Delivery
We hand over complete deliverables with post-delivery support.
Ready to Start Your Project?
Reach our team now on WhatsApp and get a consultation tailored to your service.
Related Articles

Two-Floor Villa with Annex: Room and Majlis Layout
A two-floor villa with a rooftop annex is the most common model in Saudi cities, because it balances space, cost and privacy. Here are practical ideas for designing a two-floor villa with an annex.
Read article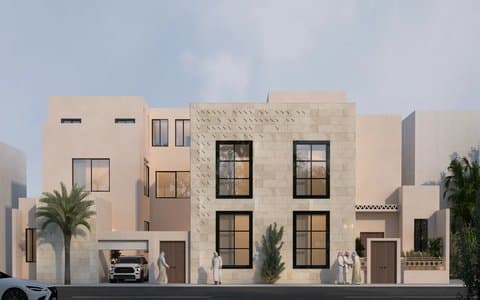
300 m² Villa Design: The Best Space Layout (Series: 400 and 600 m²)
A 300 m² plot is one of the most common residential plot sizes in modern subdivisions. The challenge is that the buildable area after setbacks is much less than 300 m², so every metre needs planning. Here are ideas for designing a 300 m² villa with a practical layout.
Read article
Interior design and implementation in Riyadh-Abak engineering consulting office
The interior design and execution sector in Riyadh has been witnessing a significant development in recent years, driven by rapid urban growth, and the increasing demand for modern spaces that combine beauty and functionality. Whether the project is residential, commercial, or administrative, interior design has become a key element in raising the value of the property and improving the…
Read article- Safety & Civil Defense
Evacuation Signs and Escape Routes: Requirements and Common Mistakes
In smoke, visibility disappears within seconds, and exit signs and emergency lighting become the occupants' only guide. Escape routes must remain usable at all times.
Read article