

Structural Design
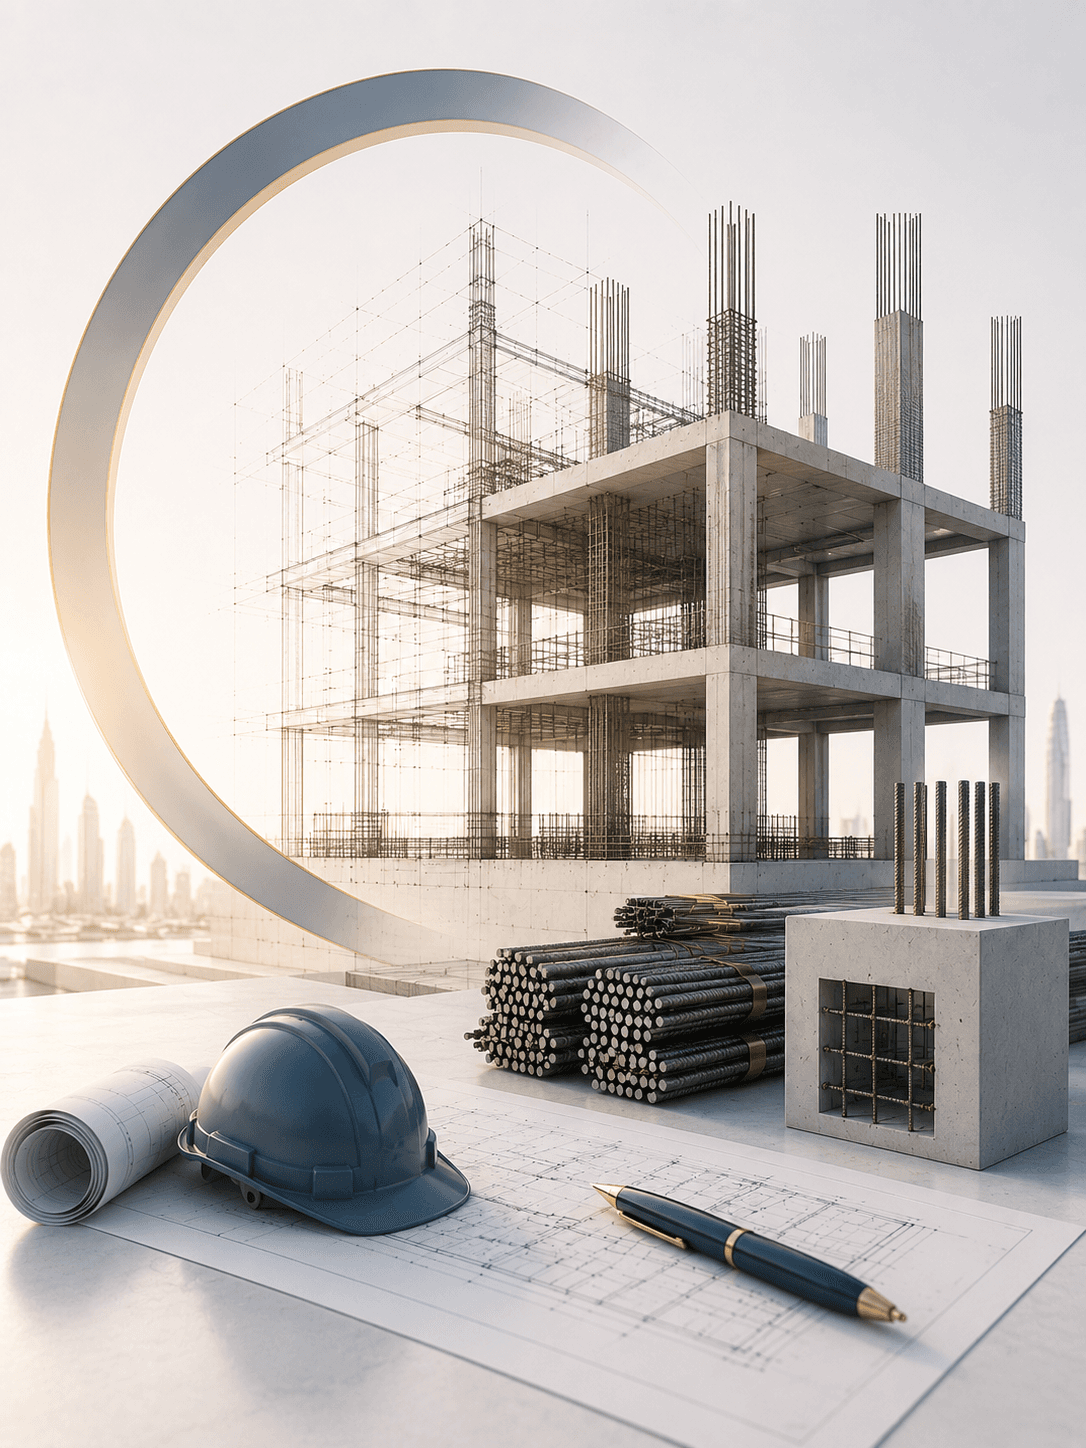
The structure is what carries a building throughout its life. We provide structural design for concrete and steel buildings to the Saudi Building Code, independent review and approval of structural drawings, and structural inspection of existing buildings.
- Professional Engineering Team
- Fast Service
- High Quality
- Trusted Engineering Solutions
Choose the service you need
Each card opens the service page: what it covers, how we work and the common questions.
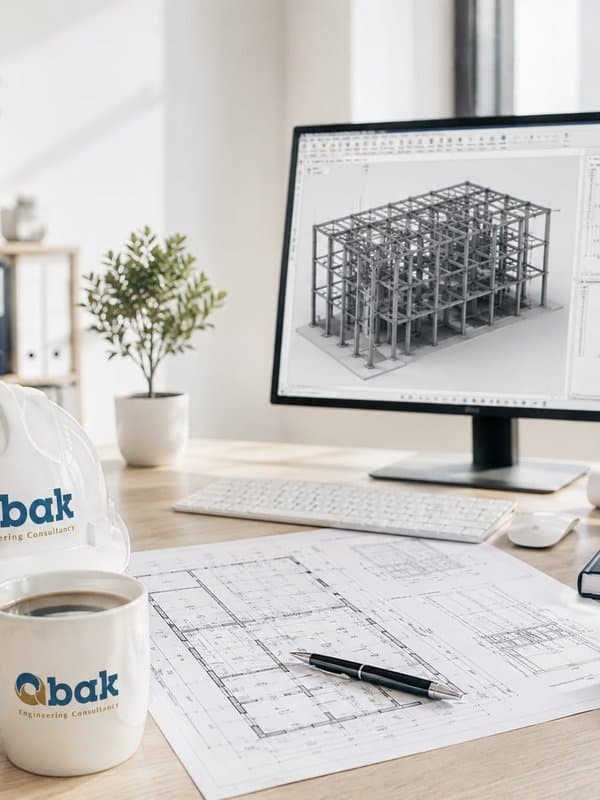
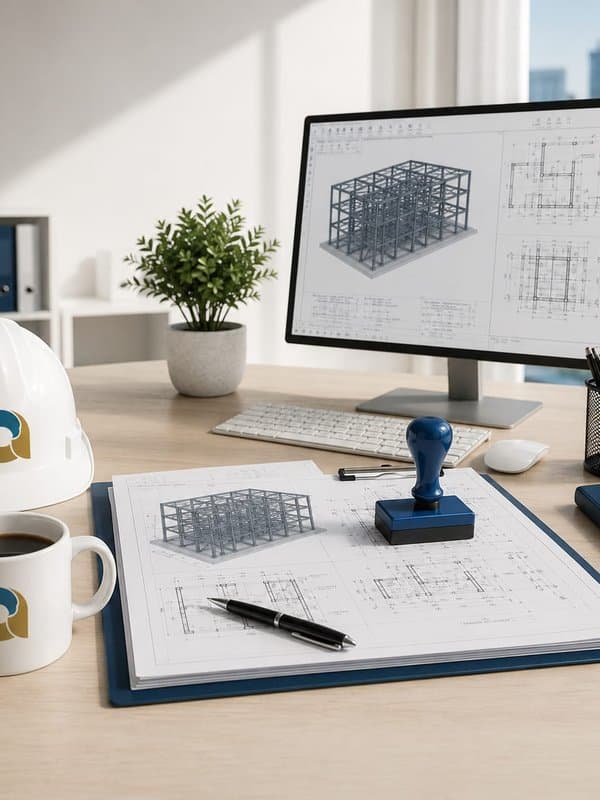
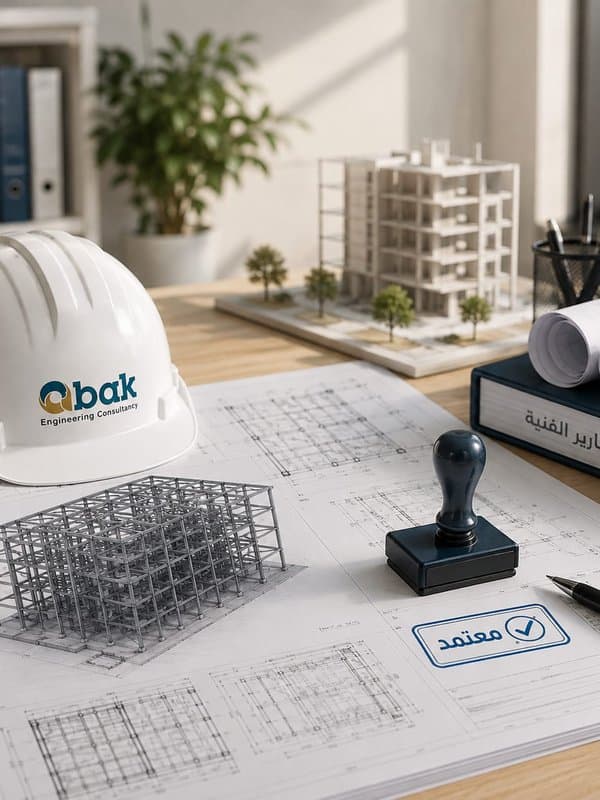
What Structural Design Includes
- A soil investigation report that determines the right foundation type.
- Analysis of live, dead, wind and seismic loads for the project's location and use.
- Design of the structural elements: foundations, columns, beams and slabs.
- Detailed reinforcement drawings.
- A calculation report demonstrating the safety of the design.
Concrete or Steel?
| Concrete structure | Steel structure |
|---|---|
| the most common choice for residential buildings, as it suits them well and experienced builders are widely available. | suits long spans such as warehouses, halls and factories, and is quick to erect on site. |
The choice depends on the building's use, the spans required, the budget and the construction plan.
Coordination With Other Disciplines
Many site problems come from clashes between the structural drawings and the architecture or the HVAC and plumbing routes: a beam cutting across a duct, or a column in the middle of a room. That is why we review the drawings together before approval, because resolving a clash on paper costs far less than resolving it on site.
Common Mistakes
- Starting the design without a soil report.
- Adding floors or alterations without assessing the building's capacity.
- Changing sections or reinforcement on site without consulting the designer.
- Skipping a drawing review before construction on large projects.
When Do You Need Our Structural Services?
When designing a new building for its permit; when you want to add a floor, an annex or a lift to an existing building; when cracks, settlement or corroded reinforcement appear; when you are buying an older property and want to know its condition before signing; and when you need an independent review of drawings prepared by someone else before construction. Each case calls for something different — design, assessment or review — so we start by understanding your situation before recommending a service.
Documents Usually Required
- The architectural drawings (for a new design).
- The soil investigation report.
- The site's planning requirements.
- Any existing drawings (for assessing an existing building).
- The building permit.
- Information on the building's age and any previous repairs.
Structural Inspection of Existing Buildings
The inspection relies on visual examination and site measurements, and may use rebar scanners and non-destructive concrete tests where needed. It ends with a report describing the condition of the structural elements, rating the severity and setting out recommendations: monitoring, repair, strengthening, or a bigger decision.
Structural Design and Cost
The structure is a large part of the construction cost, and early decisions about it affect the whole budget: the foundation type, beam spans, slab type and number of columns. So we discuss the options with the owner and the architect before approval and choose what achieves safety and function with the least waste, without lowering any code requirement. Real savings come from careful design, not from cutting reinforcement on site.
Frequently Asked Questions
Can a weak building be strengthened instead of demolished?
In many cases, yes. The structural report determines whether strengthening is worthwhile compared with the alternatives.
Do you design steel structures for warehouses?
Yes, as part of our concrete and steel structural drawings service.
Is a new structural design required when adding a floor?
First a structural assessment determines the capacity of the existing building; the addition is then designed to suit it.
When are cracks dangerous?
When they widen, run across structural elements or come with settlement. That calls for an inspection, not guesswork.
What is the benefit of a third-party review?
It catches errors and clashes before construction and increases confidence in the design on large or complex projects.
Ready to Start Your Project?
The ABAK team delivers a safe, cost-balanced structural design for your project, from the soil investigation to the approved drawings. Contact us.