
Structural Drawing Design (Concrete & Steel)
We design concrete and steel structural drawings to the Saudi code, with rigorous load analysis, reinforcement drawings and a certified calculation report.
- Professional Engineering Team
- Fast Service
- High Quality
- Trusted Engineering Solutions
What is this service?
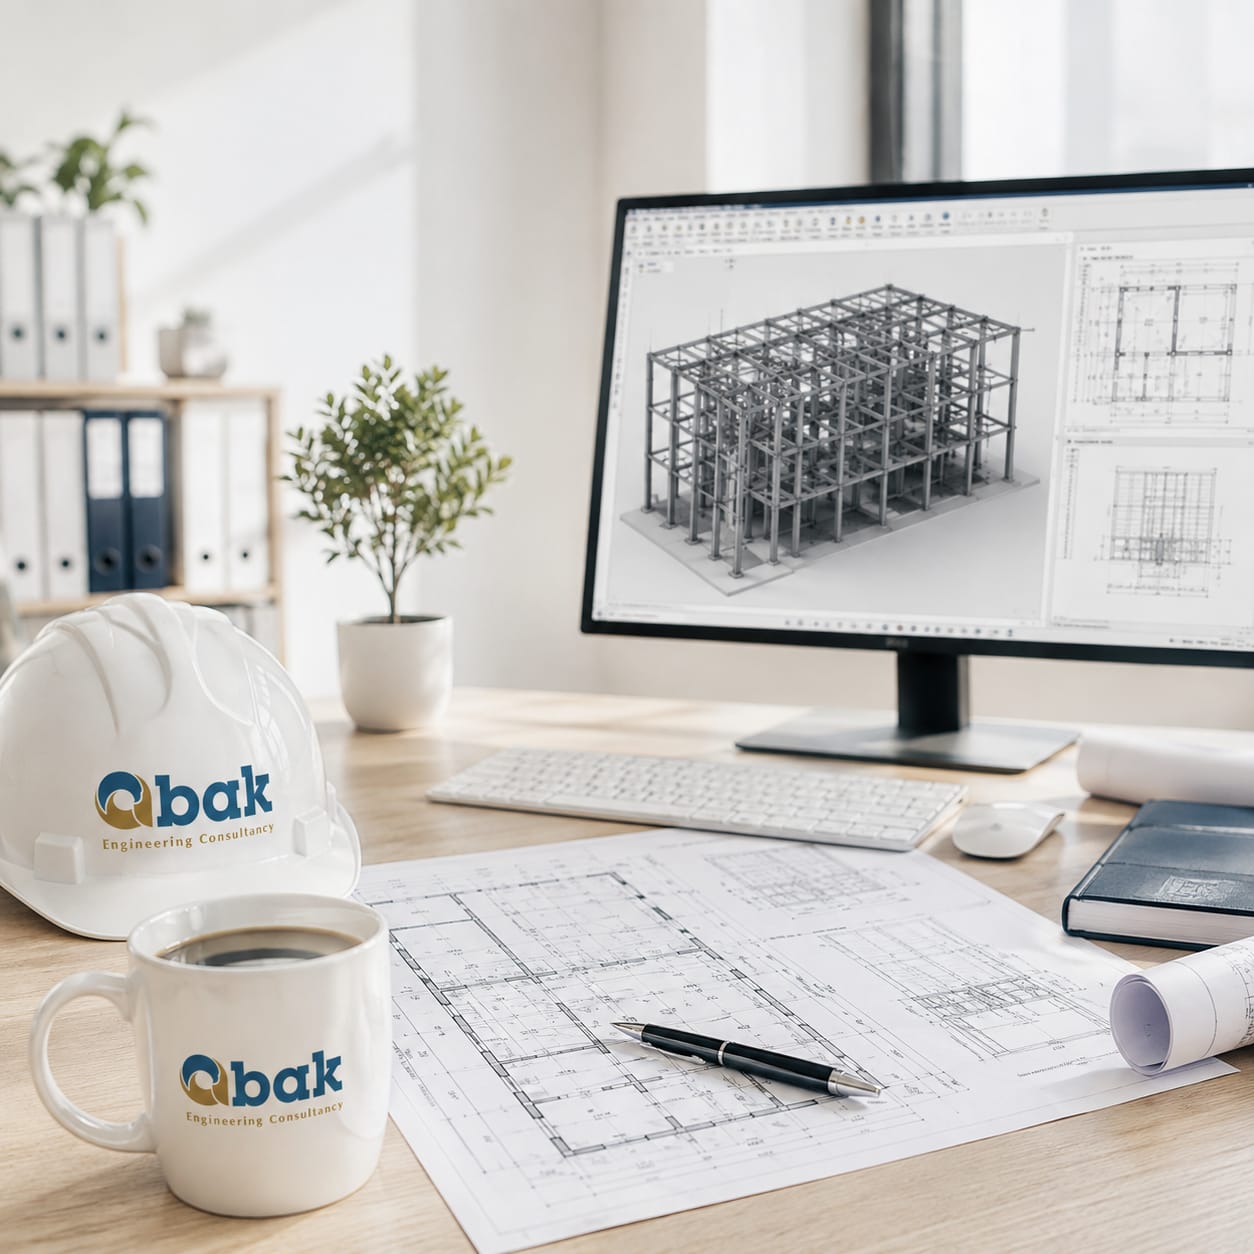
Structural design and analysis for concrete, steel and composite structures in accordance with the Saudi Building Code. ABAK's team carries out the load analysis — dead, live, wind and seismic — proposes the most suitable structural alternatives, designs the elements (columns, beams, slabs, foundations, retaining walls and bridges where relevant), and issues the detailed shop drawings and certified calculation report, coordinated with the architectural and MEP design so the project comes together as a whole.
Why do you need this service?
Guarantees the building's structural safety and stability under every load case.
A prerequisite for issuing the building permit and approving the project.
An economical, safe design balancing technical rigour against financial viability.
Precise detailed drawings that leave the contractor ready to build without ambiguity or delay.
Service Preparation Steps
Project study
We study the architectural drawing, the nature of the project and the soil.
Load analysis
Dead, live, wind and seismic loads are analysed and structural alternatives proposed (concrete/steel/composite).
Design
Columns, beams, slabs, foundations and retaining walls are designed.
Modelling
The structure is modelled and the calculation report produced.
Drawings
Reinforcement drawings, details and connections are prepared.
Certification
The drawings are reviewed and stamped by the office.
What does the service include?
Approved Standards & Codes
Frequently Asked Questions About This Service
What does the structural drawing package include?
Load analysis; design of foundations, columns, beams, slabs and retaining walls; reinforcement drawings, details and connections; and a certified calculation report on which the review is based.
How is the right structural system chosen?
From the nature of the project, the spans required, the loads, the site's soil and the budget. Alternatives — concrete, steel, composite — are compared before adopting one, rather than forcing a single solution onto every project.
Why is a calculation report required?
Because it is the technical proof that the design is safe under the design loads, and the reference for any external reviewer and the approving authority. Without it the drawings are an unsupported claim.
Why Choose abak?
We combine deep engineering expertise with high quality standards to deliver solutions you can trust.
Experienced Engineers
A team of certified consultants and engineers with long experience in the Saudi market.
High Quality Standards
Strict adherence to the Saudi Building Code and international engineering best practices.
Modern Engineering Solutions
We use the latest tools and technologies to deliver precise, efficient designs.
Professional Consultation
We listen to your needs and design the right solution for your project and budget.
Fast, Reliable Delivery
We commit to timelines and deliver our projects on schedule.
How We Work With You
Clear steps from first contact to final delivery.
- 1
Contact Us
Reach us on WhatsApp or by phone and share your project details.
- 2
Requirement Analysis
We study your needs and set a clear, suitable engineering plan.
- 3
Engineering Execution
Our team executes the work precisely to the highest standards.
- 4
Final Delivery
We hand over complete deliverables with post-delivery support.
Related Services
Discover other services that may interest you
Ready to Start Your Project?
Reach our team now on WhatsApp and get a consultation tailored to your service.