

Land & Building Surveying
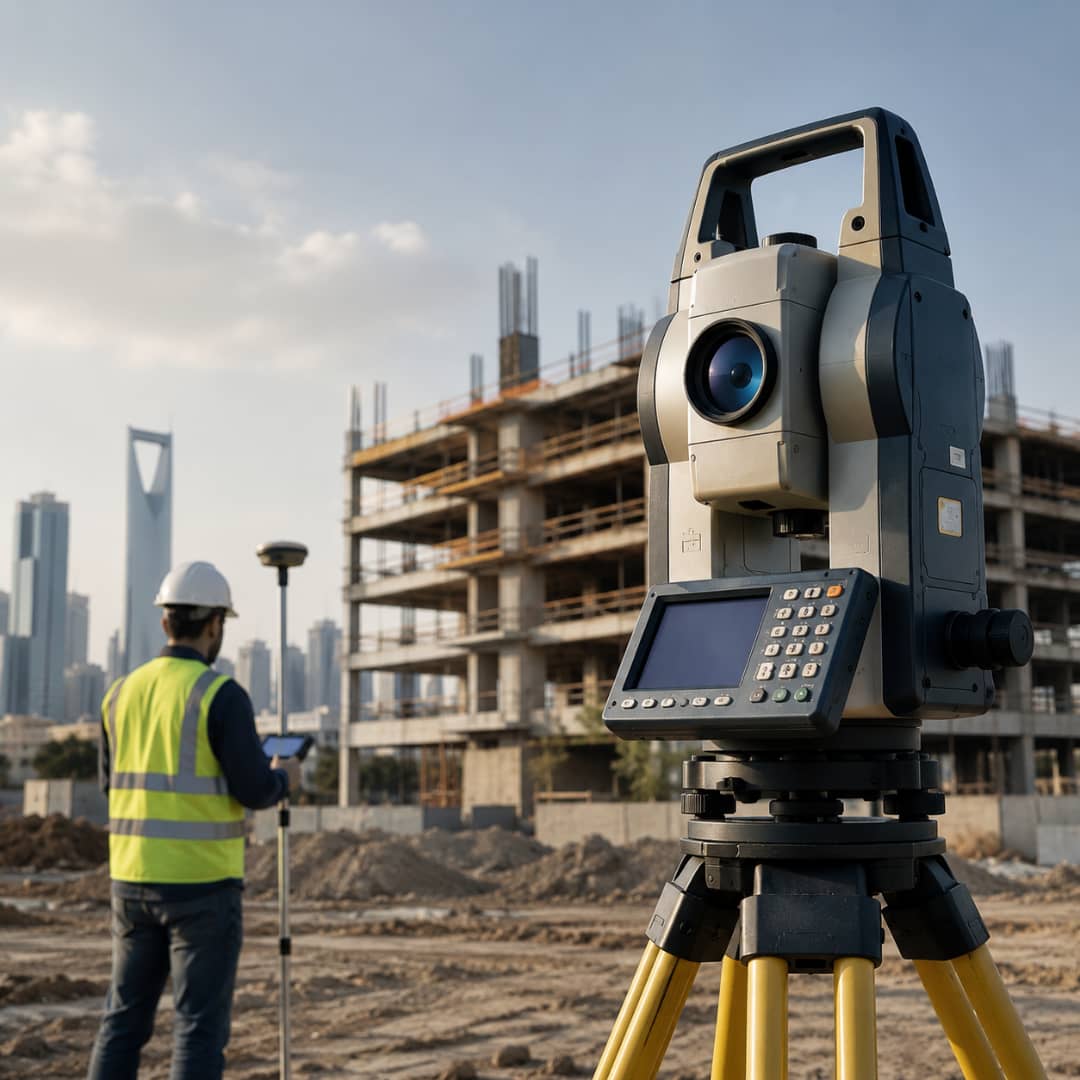
Precise field surveys of land and buildings using modern GPS and total station equipment, documenting boundaries and areas in an approved survey drawing.
- Professional Engineering Team
- Fast Service
- High Quality
- Trusted Engineering Solutions
What is this service?
Accurate field surveying of land and existing buildings using the latest equipment — GPS, total stations and laser scanning — to document boundaries, areas, levels and heights to a high degree of precision. ABAK's classified survey team produces the coordinated CAD file to the municipality's survey manual and issues an approved survey drawing, the foundation on which your project and every subsequent step depends: building permit, subdivision and title deed update.
Why do you need this service?
Precise documentation of boundaries, areas and levels for the project to build on.
The basis for issuing a building permit, subdividing units and updating the title deed.
Reveals any boundary or area discrepancy before you build or buy.
High accuracy from modern instruments, so the application is accepted without comments.
Service Preparation Steps
Engagement
You engage and authorise the classified survey office.
Field survey
The survey is carried out with GPS, total station and laser equipment.
CAD file
The coordinated CAD file is produced to the municipality's survey manual.
Reconciliation
The data is reconciled against the official records.
Survey drawing
The approved survey drawing is prepared.
Delivery
The approved survey drawing is handed over.
What does the service include?
Approved Standards & Codes
Frequently Asked Questions About This Service
What is a land survey and why does it precede every property step?
A survey is the precise field measurement of a plot's or building's boundaries, areas and levels, issued as a coordinated file and an approved survey drawing. Everything that follows is built on it: the building permit, unit subdivision and the title deed update.
What equipment is used for surveying?
GPS, total stations and laser scanning are used depending on the site and the accuracy required. Modern instruments are what keep the coordinates within survey accuracy standards and get the file accepted by the authorities.
What determines the cost of a survey?
The site's area, nature and terrain, the number of buildings or units to be surveyed, and the deliverables required (survey drawing, coordinated CAD file, certified report). Defining the purpose up front avoids paying for the work twice.
When do I need a survey before buying or building?
Before purchasing land or a building, to verify the boundaries and area against what the title deed states; and before starting design or construction, to avoid encroaching on neighbouring boundaries or the statutory setbacks.
Why Choose abak?
We combine deep engineering expertise with high quality standards to deliver solutions you can trust.
Experienced Engineers
A team of certified consultants and engineers with long experience in the Saudi market.
High Quality Standards
Strict adherence to the Saudi Building Code and international engineering best practices.
Modern Engineering Solutions
We use the latest tools and technologies to deliver precise, efficient designs.
Professional Consultation
We listen to your needs and design the right solution for your project and budget.
Fast, Reliable Delivery
We commit to timelines and deliver our projects on schedule.
How We Work With You
Clear steps from first contact to final delivery.
- 1
Contact Us
Reach us on WhatsApp or by phone and share your project details.
- 2
Requirement Analysis
We study your needs and set a clear, suitable engineering plan.
- 3
Engineering Execution
Our team executes the work precisely to the highest standards.
- 4
Final Delivery
We hand over complete deliverables with post-delivery support.
Related Services
Discover other services that may interest you



Ready to Start Your Project?
Reach our team now on WhatsApp and get a consultation tailored to your service.