
Amending & Developing Architectural Drawings for Existing Buildings
We amend and develop architectural drawings for existing buildings — re-planning, extension, change of use, or updating to as-built conditions — as approved drawings.
- Professional Engineering Team
- Fast Service
- High Quality
- Trusted Engineering Solutions
What is this service?
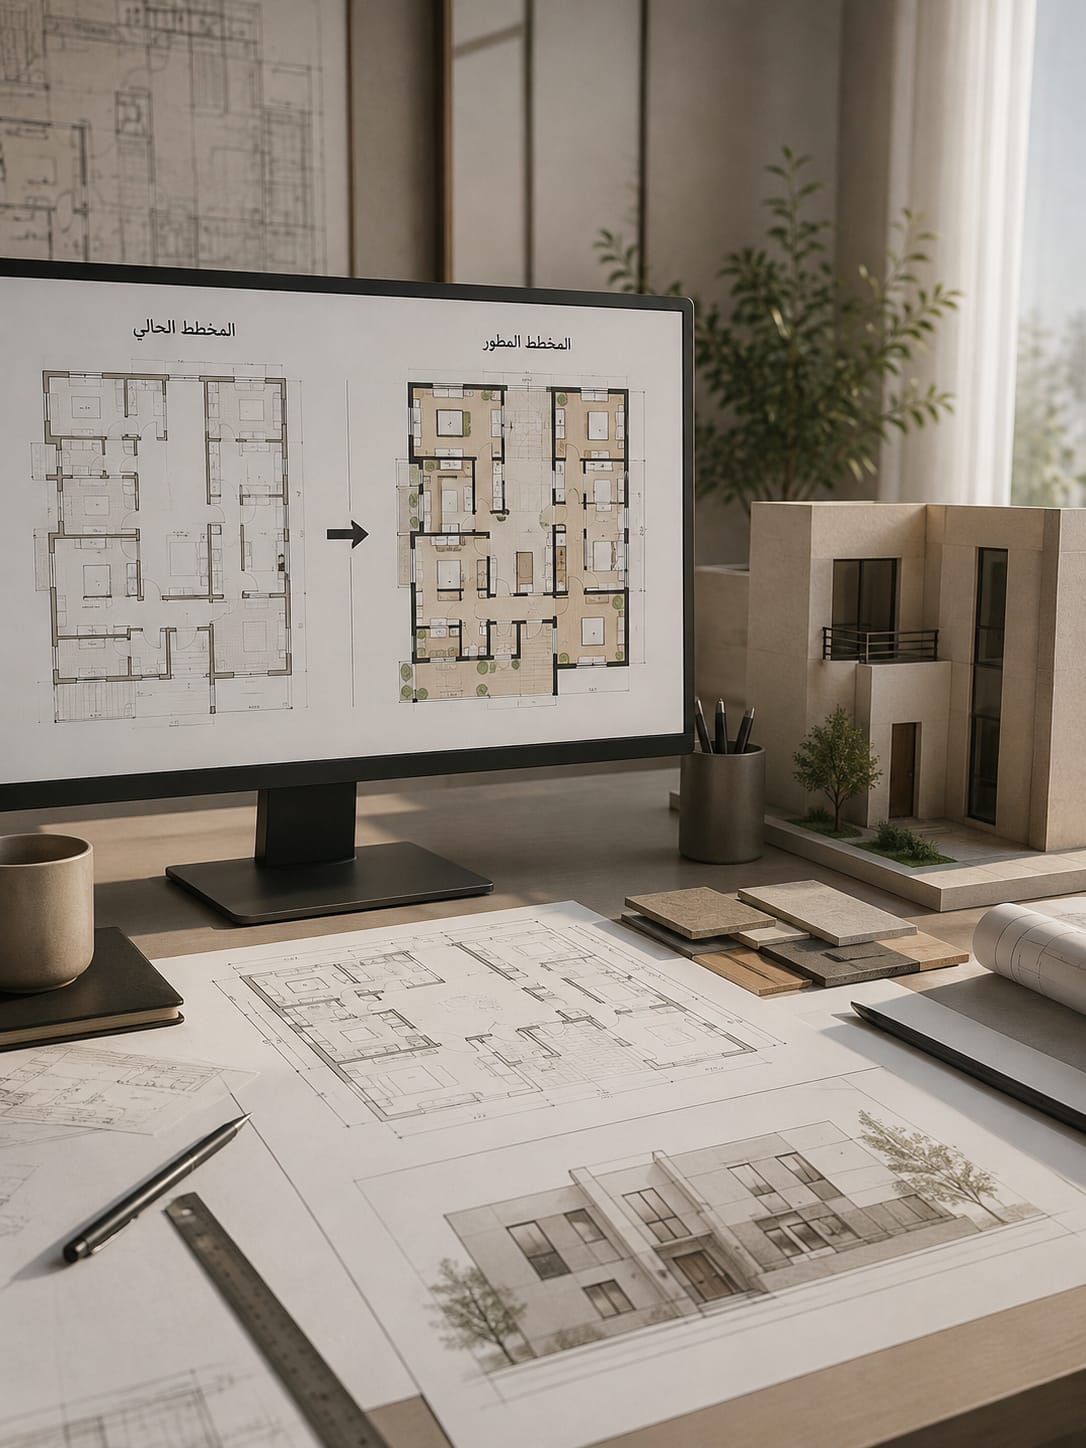
Amendment and development of architectural drawings for existing buildings to suit a new requirement — internal re-planning, extension, change of use, or updating the drawing so it matches actual site conditions. ABAK surveys the existing condition and produces the approved amended drawings; this often extends to improving the façades of older buildings so they align with the newer Saudi Building Code, and it paves the way for subsequent services such as status correction, restoration or permit issuance.
Why do you need this service?
Adapts an existing building to a new requirement without demolition or rebuilding.
Updated as-built drawings that pave the way for correction, restoration or licensing.
Improves older buildings' façades to align with the newer Saudi code.
Precise documentation that raises the property's regulatory standing.
Service Preparation Steps
As-built survey
We inspect the building and survey the existing condition on site.
Defining scope
The scope of the amendment or development is defined.
Drawing preparation
The amended drawings are prepared and their impact assessed.
Review
Compliance with the requirements and the code is reviewed.
Certification
The drawings are stamped by the office.
Delivery
The updated drawings are handed over.
What does the service include?
Approved Standards & Codes
Frequently Asked Questions About This Service
When do I need to amend architectural drawings?
When changing the internal layout, extending, or changing the use — and whenever the old drawings no longer match what is actually on site, which is a prerequisite before status correction, restoration or obtaining a permit.
What does an as-built survey mean?
It is a field survey of the building exactly as it stands, with its real dimensions and components, issued as an accurate drawing that reflects reality — the basis for any later amendment or transaction.
Can old façades be improved as part of this service?
Yes. Updating drawings often goes hand in hand with improving façades so they align with current requirements, which lifts the property's market value and eases its acceptance in transactions.
Are the amended drawings accepted by the authorities?
Yes — they are stamped by the engineering office after being checked against the Saudi Building Code and municipality requirements, so they can be used in licensing and status correction routes.
Why Choose abak?
We combine deep engineering expertise with high quality standards to deliver solutions you can trust.
Experienced Engineers
A team of certified consultants and engineers with long experience in the Saudi market.
High Quality Standards
Strict adherence to the Saudi Building Code and international engineering best practices.
Modern Engineering Solutions
We use the latest tools and technologies to deliver precise, efficient designs.
Professional Consultation
We listen to your needs and design the right solution for your project and budget.
Fast, Reliable Delivery
We commit to timelines and deliver our projects on schedule.
How We Work With You
Clear steps from first contact to final delivery.
- 1
Contact Us
Reach us on WhatsApp or by phone and share your project details.
- 2
Requirement Analysis
We study your needs and set a clear, suitable engineering plan.
- 3
Engineering Execution
Our team executes the work precisely to the highest standards.
- 4
Final Delivery
We hand over complete deliverables with post-delivery support.
Related Services
Discover other services that may interest you

Ready to Start Your Project?
Reach our team now on WhatsApp and get a consultation tailored to your service.