

Residential & Commercial Unit Subdivision Drawings
We produce precise subdivision drawings for residential and commercial units, defining private and common areas, approved and ready to file on the Farz platform.
- Professional Engineering Team
- Fast Service
- High Quality
- Trusted Engineering Solutions
What is this service?
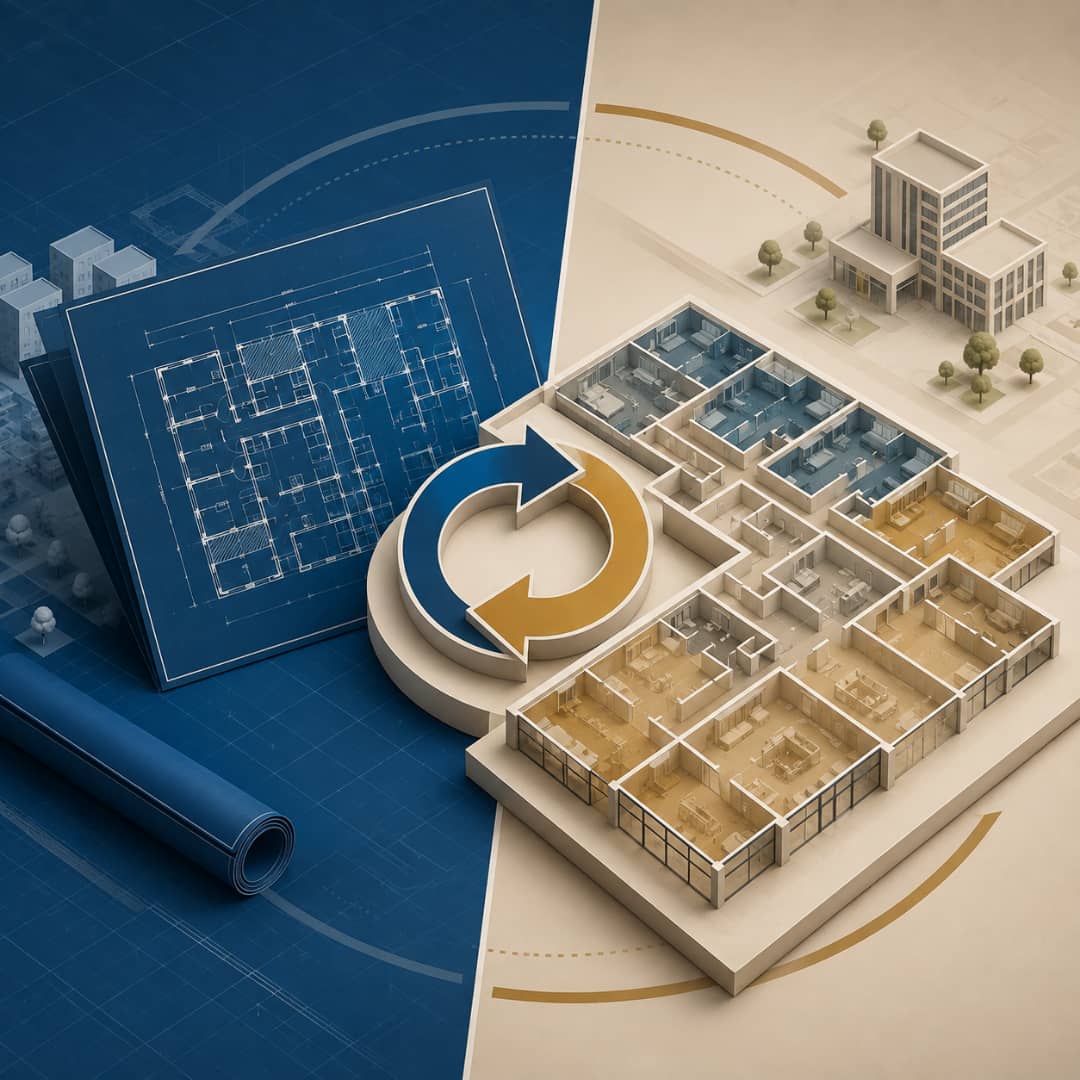
Preparation of the engineering and survey drawings used to subdivide residential and commercial units, setting out the number of units, their areas, uses and locations, and defining the common areas — parking, corridors and roofs. ABAK's team uses laser scanning to capture the finest structural detail and guarantee accurate calculation of both private and common areas, issuing the drawing in the approved AutoCAD format ready for filing on the Real Estate General Authority's Farz unit subdivision platform.
Why do you need this service?
The foundation of the whole process — there is no subdivision without an accurate approved drawing.
Laser scanning guarantees a true, documented area for every unit with no overlap.
Precisely defined common areas protect every owner's rights.
An AutoCAD-format drawing ready to file directly on the Farz platform.
Service Preparation Steps
Survey
The property is surveyed using laser scanning.
Defining units
Units, their areas and their uses are defined.
Common areas
Shared parking, corridors and roofs are defined.
Drawing
The drawing is produced in the approved AutoCAD format.
Review
The drawing is reviewed against the applicable requirements.
What does the service include?
Approved Standards & Codes
Frequently Asked Questions About This Service
What are the requirements for subdividing real estate units?
Typically an electronic title deed, a valid building permit and a building that matches the approved drawings, plus units that are independent in their services such as utility meters. Any existing structural violation is resolved before filing, to avoid rejection.
How are common areas defined in the subdivision drawing?
The drawing sets each unit's private area, then measures and lawfully apportions the common areas — parking, corridors and roofs. Laser scanning prevents overlap between units and keeps the total areas true to what is actually built.
What drawing format does the Farz platform require?
The drawing is produced in the approved AutoCAD format ready for filing on the Real Estate General Authority's Farz unit subdivision platform, to its technical requirements, so the file is accepted on the first submission.
Can units be subdivided while structural violations exist?
An application is generally not accepted before the violations are cleared. That is why the service starts with a technical consultation identifying the violations and their remedies — resolving them before the drawing is far cheaper than reworking after a rejection.
Why Choose abak?
We combine deep engineering expertise with high quality standards to deliver solutions you can trust.
Experienced Engineers
A team of certified consultants and engineers with long experience in the Saudi market.
High Quality Standards
Strict adherence to the Saudi Building Code and international engineering best practices.
Modern Engineering Solutions
We use the latest tools and technologies to deliver precise, efficient designs.
Professional Consultation
We listen to your needs and design the right solution for your project and budget.
Fast, Reliable Delivery
We commit to timelines and deliver our projects on schedule.
How We Work With You
Clear steps from first contact to final delivery.
- 1
Contact Us
Reach us on WhatsApp or by phone and share your project details.
- 2
Requirement Analysis
We study your needs and set a clear, suitable engineering plan.
- 3
Engineering Execution
Our team executes the work precisely to the highest standards.
- 4
Final Delivery
We hand over complete deliverables with post-delivery support.
Related Services
Discover other services that may interest you



Ready to Start Your Project?
Reach our team now on WhatsApp and get a consultation tailored to your service.