
Safety System Drawing Design & Approval
We design and review safety system drawings for facilities — suppression, alarm and evacuation — so they clear Civil Defense on the first review.
- Professional Engineering Team
- Fast Service
- High Quality
- Trusted Engineering Solutions
What is this service?
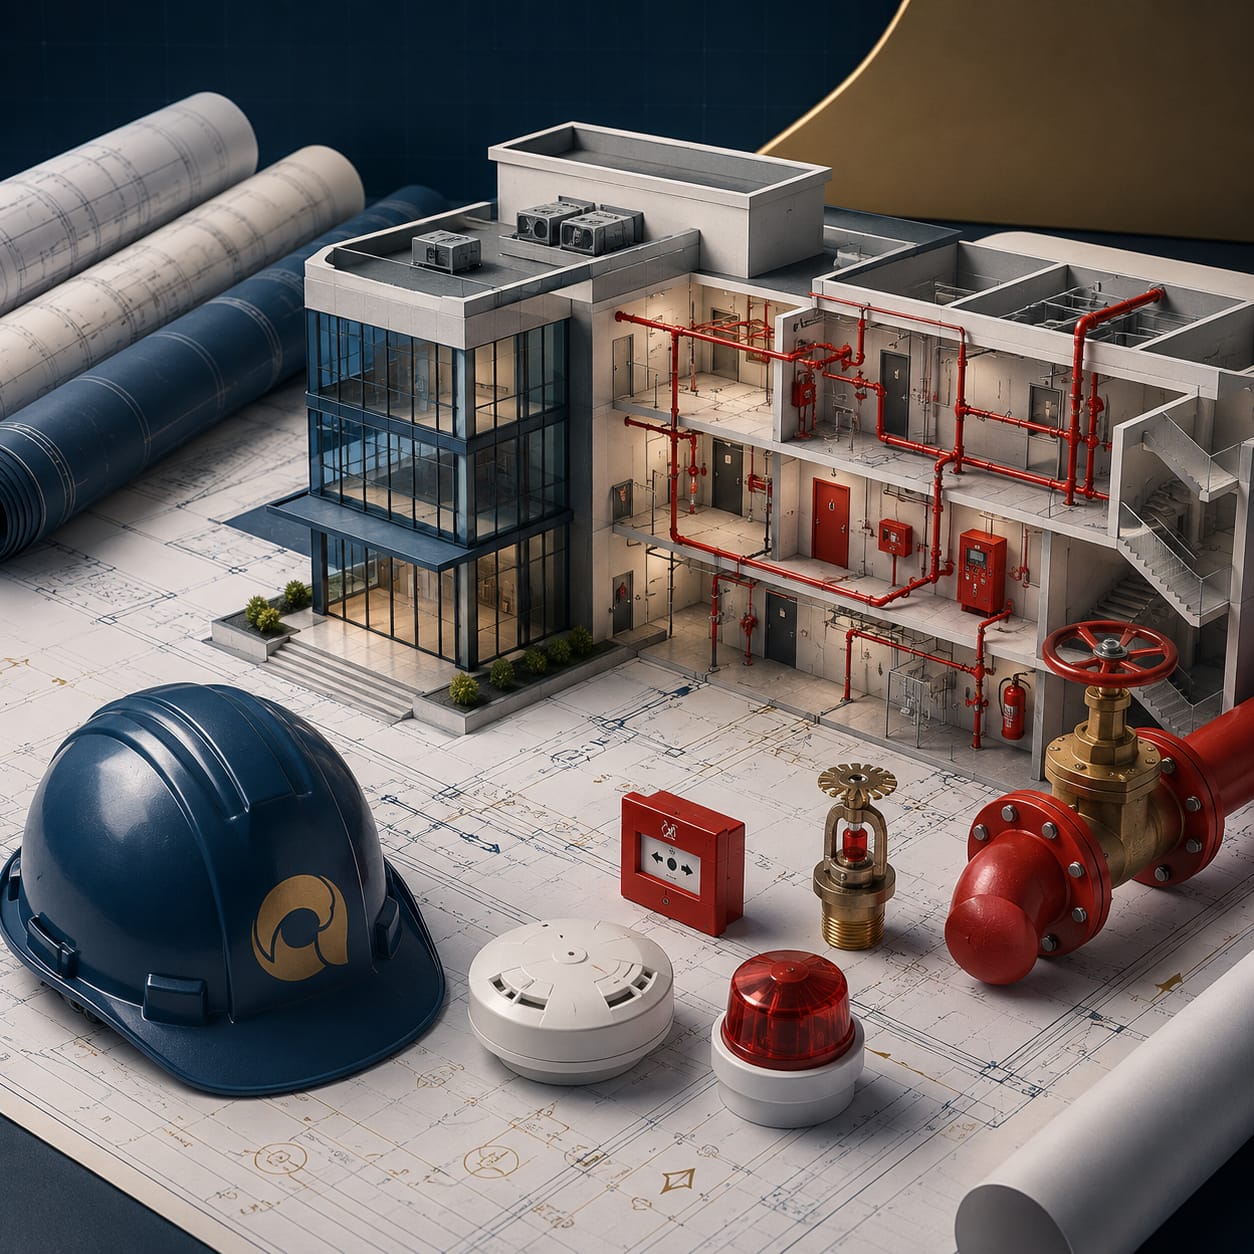
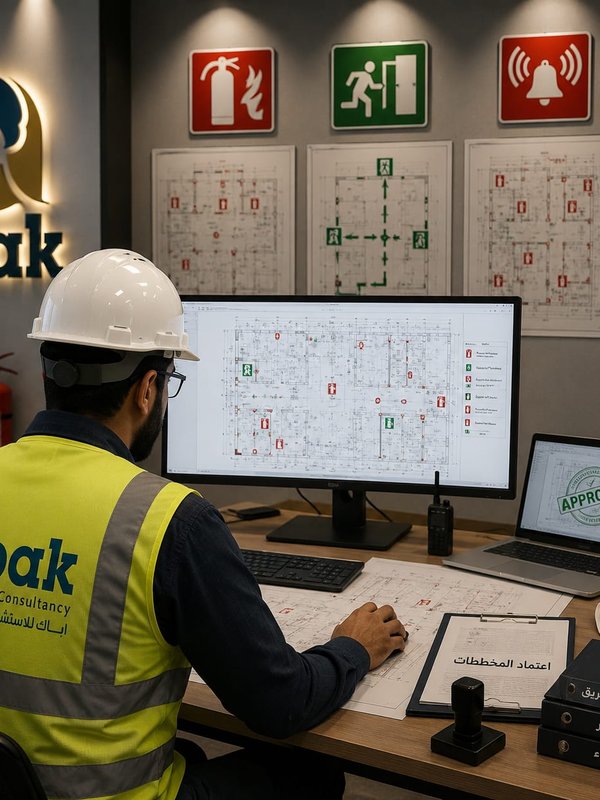
Design and approval of integrated safety system drawings for facilities and buildings, covering suppression systems, early warning alarm and evacuation routes, stamped by an accredited engineer to the Saudi Building Code (SBC 801), NFPA standards and Civil Defense requirements. ABAK's team classifies the hazard, designs the systems and their calculations, files the drawing on the Salamah portal and follows it through to approval on the first review.
Why do you need this service?
A prerequisite for the Civil Defense permit and the safety certificate.
Protects life and property and reduces fire risk.
Civil Defense assesses against the code, not merely the presence of equipment — correct design prevents rejection.
An engineer-stamped drawing accepted on the Salamah portal without delay.
Service Preparation Steps
Facility classification
The facility type and hazard classification are determined and the current state assessed.
Site inspection
A site inspection establishes what each system requires.
Design
Suppression, alarm and evacuation drawings are designed and the systems calculated.
Certification
The drawing is stamped by an accredited engineer.
Filing
The drawing is filed on the Salamah portal and comments handled.
Delivery
The approved drawing is handed over, ready for installation and licensing.
What does the service include?
Approved Standards & Codes
Frequently Asked Questions About This Service
Which safety systems does my facility need?
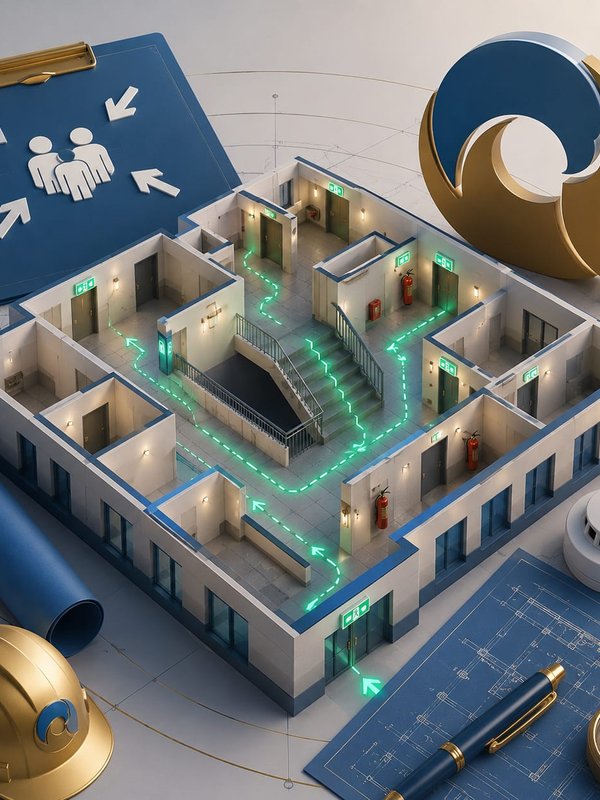
The systems follow from classifying the facility type and its hazard level, and typically cover fire detection and alarm, a suitable suppression network, emergency exits, evacuation routes and emergency lighting — with coverage and spacing set by the code, not by judgement.
Why are safety drawings sometimes rejected?
Because Civil Defense assesses code compliance, not merely the presence of equipment on site. Common failures include insufficient sprinkler or detector coverage, non-compliant evacuation routes and undocumented calculations — exactly what a pre-submission audit catches.
What does hazard classification mean?
It establishes the hazard level of the activity and the materials inside the facility, and the protection requirements follow from it: the type of suppression system, its coverage density and the evacuation requirements. A wrong classification means the entire design is unacceptable.
Does the drawing have to be stamped by an engineer?
Yes — a safety drawing is not accepted on the Salamah portal unless certified by an accredited engineering office under an engineer's stamp, and that includes the system calculations on which the approval decision rests.
Why Choose abak?
We combine deep engineering expertise with high quality standards to deliver solutions you can trust.
Experienced Engineers
A team of certified consultants and engineers with long experience in the Saudi market.
High Quality Standards
Strict adherence to the Saudi Building Code and international engineering best practices.
Modern Engineering Solutions
We use the latest tools and technologies to deliver precise, efficient designs.
Professional Consultation
We listen to your needs and design the right solution for your project and budget.
Fast, Reliable Delivery
We commit to timelines and deliver our projects on schedule.
How We Work With You
Clear steps from first contact to final delivery.
- 1
Contact Us
Reach us on WhatsApp or by phone and share your project details.
- 2
Requirement Analysis
We study your needs and set a clear, suitable engineering plan.
- 3
Engineering Execution
Our team executes the work precisely to the highest standards.
- 4
Final Delivery
We hand over complete deliverables with post-delivery support.
Related Services
Discover other services that may interest you
Ready to Start Your Project?
Reach our team now on WhatsApp and get a consultation tailored to your service.