Over time many factories need an additional warehouse for raw materials or products, a larger office building, loading canopies, worker housing, or an equipment room. Some may seem simple, such as a steel canopy or a prefabricated warehouse, so they get put up without procedures. But they are all additions on a licensed industrial plot, go through the same building route in MODON, and affect safety, truck movement and the operating licence. This guide explains what to check first, the regulatory route, types of additions and their requirements, warehouses in particular, and leased ready-built factories.
What to Check First
- The remaining building ratio and setbacks under MODON's building requirements guides. Read: Building requirements in industrial cities.
- The new building's effect on truck movement and civil defense routes. Read: Factory internal roads.
- Distances between buildings from a safety perspective.
- The capacity of existing services: electricity, water and the fire network.
The Regulatory Route
- Design the additional building across all disciplines.
- Update the site plan and the facility's safety drawing.
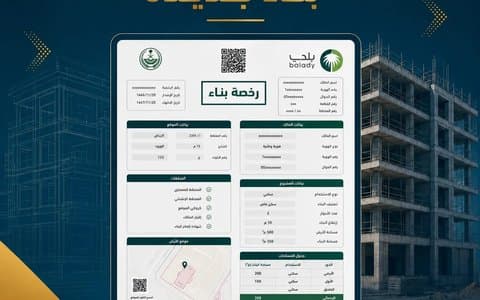
- Obtain drawing approval and a building permit through MODON's services.
- Build under supervision, then verification as part of the operating licence.
Read: Industrial building permit documents.
Types of Addition and Their Requirements
| Addition | What is usually reviewed |
|---|---|
| Warehouse | Type and height of stock, sprinklers, distances, loading docks |
| Office building | Exits, parking, air conditioning, separation from production |
| Loading canopies | Height for truck movement, materials, not obstructing routes |
| Worker housing | Collective housing and safety requirements. Read: Collective housing requirements |
| Equipment or generator room | Thermal and acoustic insulation, fire protection, ventilation |
Warehouses in Particular
A warehouse changes fire risks depending on what is stored and how. Read: Warehouse design and Civil defense requirements for warehouses. Loading docks should serve the warehouse without crossing staff movement. Read: Loading dock design.
The Right Structure for the Addition
Steel structures are common for warehouses and canopies because they are quick to build and span widely, but they need fire and corrosion protection depending on use. Read: Steel or concrete hangars.
Leased Ready-Built Factories
MODON has a special guide for tenants of ready-built factories, and additions there are subject to its conditions.
Common Mistakes
- A "temporary" warehouse or canopy without a licence.
- An addition that cuts off the fire engine route.
- Loading the existing fire network beyond its capacity.
- Forgetting to update the safety drawing for the whole facility.
Frequently Asked Questions
Do steel canopies need a licence?
Any additional structure on the industrial plot goes through MODON's approval and licensing route.
Does a new warehouse affect the operating licence?
Yes, verifying safety standards covers the whole facility. Read: Renewing the operating licence.
Can I build while the factory is operating?
Yes, with the work area separated and continuous supervision. Read: Factory expansion in MODON.
What if an addition was built earlier without a licence?
It must be studied and licensed or modified; start with an as-built survey. Read: As-built drawings.
Is a soil report needed for the addition?
New foundations are designed on soil data; the existing report may be enough if it covers the location.
How Abak Engineering Consultancy Helps
Abak is an accredited engineering office that designs additions on industrial plots in MODON, including warehouses, office buildings and canopies, updating the site plan and safety drawing and obtaining the permits. See our factories and warehouses design service, or contact us.
Regulatory information is based on the Balady platform and the Ministry of Municipalities and Housing, and procedures may be updated by the competent authority. Last reviewed: October 2026.