Growing demand drives many factories to expand: an extra production hall, a warehouse, an office floor, or a new production line. That is a success worth celebrating, but it brings a challenge: inside an industrial city, expansion means modifying a licensed facility, and so a regulatory route that starts with the requirements and ends with the operating licence. Expanding without a licence can hold up the operating licence renewal and expose the factory to violations. This guide explains five steps for expanding an existing factory in MODON, with a table of expansion types and their requirements, and common mistakes.
Step One: Do the Requirements Allow It?
Review the building ratio, setbacks, parking and loading areas in MODON's building requirements guides. Sometimes the remaining area limits the size of the expansion. Read: Building requirements in industrial cities.
Step Two: Structural Assessment
If the expansion adjoins or sits on top of an existing building, the capacity of the structure and foundations must be assessed. Read: Can your building take an extra floor? and Steel or concrete hangars.
Step Three: Design and Drawing Approval
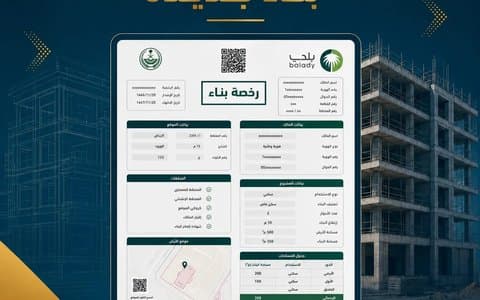
Design the expansion across all disciplines, updating the safety drawing for the whole facility, then obtain approval through MODON's drawing approval and building permit services. Read: Industrial building permit documents.
Step Four: Construction Without Stopping Production
- Separate the work area from production.
- Coordinate connections with existing systems (electrical and fire).
- Ongoing engineering supervision. Read: Supervising factory construction.
- Schedule noisy or hazardous works outside peak times.
Step Five: Operation
Expansion changes the facility, and verifying safety standards is part of the operating licence and its renewal. Read: The factory operating licence and Renewing the operating licence.
Types of Expansion and Their Requirements
| Type of expansion | Main items reviewed |
|---|---|
| A new production hall | Requirements, structure, fire systems, electrical power |
| An additional warehouse | Storage and its height, sprinklers, internal roads. Read: Warehouse design |
| An office floor on top of an existing building | Structural assessment, exits and stairs |
| A production line inside the existing hall | Licences, loads, hazard classification. Read: Changing the production line |
| Canopies and outdoor storage yards | Licensing, safety and traffic |
Common Mistakes
- Building a "temporary" warehouse without a licence.
- Adding a production line without reviewing electrical loads.
- Not updating the safety drawing for the whole facility.
- An expansion that cuts off the fire engine route.
Frequently Asked Questions
Do I need a new building permit for the expansion?
Any new construction needs drawing approval and a building permit through MODON's services.
Are fire systems affected?
Usually yes; more area means reviewing coverage, pumps and tanks.
Can I expand onto an adjacent plot?
It depends on the land allocation and MODON's procedures; the design then treats the whole site together.
How long does an expansion take?
It depends on its size and the file's quality. Read: MODON building permit duration.
How can I plan for future expansion now?
By reserving space in the site plan and designing a structure and systems that can be extended. Read: Adding buildings on an industrial plot.
How Abak Engineering Consultancy Helps
Abak is an accredited engineering office that studies whether your factory in MODON can expand, assesses the existing structure, designs the expansion and updates the safety drawing, obtains the licences and supervises construction without stopping production. See our industrial licence modification service, or contact us.
Regulatory information is based on the Balady platform and the Ministry of Municipalities and Housing, and procedures may be updated by the competent authority. Last reviewed: October 2026.