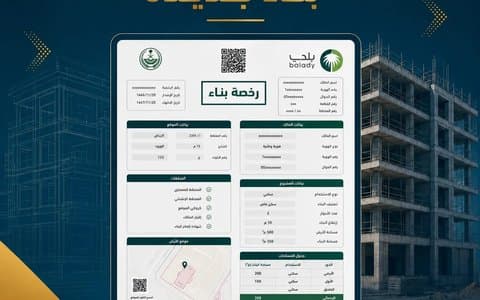
Before you draw your villa's plan, one question decides everything: what are you allowed to build on your land? Setbacks, number of floors, building ratio and annexes are not uniform figures across Riyadh; they vary by area, subdivision plan, street width and land use. That is why two neighbours with the same plot size may have different buildable areas. This guide explains where villa building requirements come from, their key items, how to find your land's requirements before design, and the design mistakes that get an application returned by the municipality.
Where Do Villa Building Requirements Come From?
- The approved building regulations for the area: set by the municipality for each district or plan, covering setbacks, heights and building ratios.
- The Saudi Building Code: including a code for one- and two-family residential buildings up to three floors high, per Balady's definition, along with structural, electrical, plumbing and energy requirements.
- The approved plan's requirements: some subdivision plans have their own requirements that take precedence over general rules.
Key Items the Requirements Set
| Item | Why it matters |
|---|---|
| Front, side and rear setbacks | Define the land's actual buildable area |
| Number of floors and height | Decide whether you can build two or three floors |
| Building ratio | Sets how much of the land may be covered |
| Rooftop and ground annexes | Their area, position and share of the roof |
| Parking | The number of spaces required within the property line |
| Fences and projections | Fence height and limits on projections into setbacks |
How Setbacks Affect Buildable Area: An Illustration
Take a 20 × 30 m plot. If the requirements call for setbacks on all four sides, the buildable ground floor area will be well below 600 m², and the building ratio then caps coverage. So do not work out your villa's area from the deed area, but from the area after setbacks and the ratio. (The figures here are illustrative; actual values are set by the building regulations for your location.)
How to Find Your Land's Requirements
- Start with a valid survey decision defining the land's boundaries and area. See our survey report service.
- The engineering office reviews the approved building regulations for the location before design.
- It prepares a preliminary design showing the possible areas on each floor before going into detail.
- The final plan is designed accordingly, then goes through the technical audit and municipality review.
Any breach of these requirements sends the application back with comments. Read: Why are building permits rejected?
Design Elements to Consider in a Villa
- Privacy: the position of windows and openings overlooking neighbours.
- Parking: the number of spaces and their entrances without affecting the pavement.
- Annex: planning it from the start is cheaper than adding it later. Read: Annex permit.
- Lift: if you expect to need one, leave a structural shaft for it. Read: Adding a lift.
- Energy efficiency: thermal insulation and windows per the code.
- Future expansion: if the requirements allow an extra floor, design the foundations to carry it.
Advice Before Buying Land
If you are buying land to build a villa, ask an engineering office to review its requirements before buying. Two plots of the same size may have different buildable areas because of setbacks, street width or the number of frontages. Also ask for a survey to verify the actual area. Read: Land surveying before buying land.
Common Design Mistakes That Get Applications Returned
- Exceeding the building ratio or reducing setbacks through projections.
- A rooftop annex larger than allowed or in a disallowed position.
- Too few parking spaces within the property line.
- Structural drawings that do not match the architectural ones. Read: Drawing clashes.
Frequently Asked Questions
Are setbacks the same for all villas in Riyadh?
No, they vary according to the approved building regulations for each area and plan.
Can I build a rooftop annex?
It depends on the area's requirements and is included in the plan under the building permit. For adding one later, read: Adding an annex or rooftop room.
Who checks the plan's conformity with the requirements?
The design office first, then the technical audit and the municipality review.
Can the villa be divided into apartments later?
That needs a regulatory route and a component modification. Read: Dividing a villa into apartments.
Do I need a soil investigation for a villa?
The soil report is the basis for foundation design; the office determines whether it is needed based on the site and project. Read: The soil investigation report.
Related Guides
- Building permits in Saudi Arabia: the complete guide
- Apartment building requirements
- How long does a building permit take and what does it cost?
How Abak Engineering Consultancy Helps
Abak is an accredited engineering office in Riyadh that reviews your land's requirements before purchase or design, and designs your villa to make the most of what the land allows without comments that send the application back. Learn about our building permit service, or contact us.
Regulatory information is based on the Balady platform and the Ministry of Municipalities and Housing, and procedures may be updated by the competent authority. Last reviewed: October 2026.