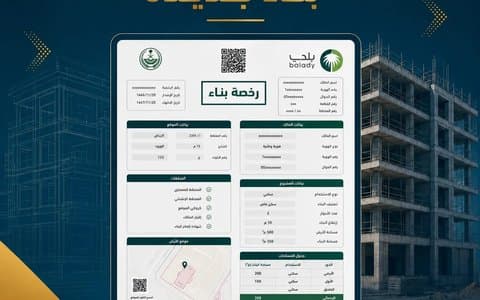
Building a residential or commercial apartment building is different from building a villa: more users, a bigger impact on the street and traffic, higher safety requirements, and the building is usually an investment that must deliver a return. So the requirements increase and more authorities review the design. This guide explains the requirements for residential and commercial apartment buildings, the possible additional documents, and how to design with an investment mindset that makes sorting, leasing and selling easier later.
Key Items in Apartment Building Requirements
- Permitted use: residential, commercial or mixed residential-commercial, depending on the building regulations for the site and street. A commercial street may allow ground-floor shops while an internal street does not.
- Number of floors, height, building ratio and setbacks per the approved building regulations for the area.
- Parking: the number of spaces required by use and area, including basement and surface parking.
- Safety and fire protection requirements per the Saudi Building Code, such as emergency exits and alarm and suppression systems depending on height and use.
- Accessibility for people with disabilities at entrances, parking and lifts.
Residential vs. Commercial Buildings
| Item | Residential building | Commercial or mixed-use building |
|---|---|---|
| Use | Residential apartments | Shops or offices with or without apartments |
| Parking | Based on the number of residential units | Higher due to visitors and customers |
| Safety requirements | Based on height and residential occupancy | Higher due to different occupancy and user density |
| Traffic study | Rarely | May be required depending on activity, size and location |
Possible Additional Documents
The requirements of Balady's building permit issuance service include a traffic study report where required by the project's activity, as well as reviewing the list of government approvals required for the activity. Commercial projects are more likely to face these requirements. Read: When does the municipality require a traffic study? and Parking requirements by activity.
Designing With an Investment Mindset
In apartment buildings, design directly affects the return. Early decisions make a big difference:
- Apartment mix and sizes matching market demand in the district.
- Ground-floor shops: their depth, frontage and entrances separate from the residential entrance.
- Sortability: an electricity meter for each unit and one for the common areas, and clear unit boundaries. Read: Design mistakes that prevent sorting and Sorting commercial units.
- Common areas: entrances, stairs, lifts and roofs, and their future maintenance cost.
- Facades: a design that meets urban landscape requirements and reduces maintenance. Read: The building compliance certificate.
Who Reviews the Designs?
The designs go through the technical audit for code conformity, then the municipality review. Projects with special uses may need approvals from other authorities depending on the activity. Details of the journey in The building permit journey on Balady.
After Construction: Occupancy and Safety
An apartment building cannot be used as soon as the structure is complete; it needs an occupancy certificate, and commercial shops need safety requirements met to obtain their licences. Read: The occupancy certificate and Occupancy vs. compliance vs. safety.
Common Mistakes in Apartment Building Projects
- Designing shops on a street whose regulations do not allow commercial use.
- Too few parking spaces because they were not calculated on the actual use.
- A single electricity meter for the building, which blocks sorting later.
- Neglecting safety requirements for stairs and exits until the audit comments arrive.
Frequently Asked Questions
Does every apartment building need a traffic study?
No, it is required where needed depending on the project's activity, size and location.
Do commercial building requirements differ from residential ones?
Yes, commercial use adds requirements related to parking, safety and authority approvals depending on the activity.
Can the building's apartments be sorted later?
Yes, if the building meets the sorting conditions. Read: Apartment sorting requirements.
Can a floor be added to the building later?
If the requirements allow and the structure can carry it. Read: Additional floor permit.
Do I need a resident supervising engineer?
It depends on size and complexity. Read: The resident engineer: when is one necessary?
Related Guides
- Building permits in Saudi Arabia: the complete guide
- Villa building regulations in Riyadh
- Designing a residential-commercial building
How Abak Engineering Consultancy Helps
Abak is an accredited engineering office in Riyadh that designs residential and commercial buildings with an investment mindset, accounting for requirements, parking, safety and sortability from the start, and handles the permit and supervision. Learn about our building permit service, or contact us.
Regulatory information is based on the Balady platform and the Ministry of Municipalities and Housing, and procedures may be updated by the competent authority. Last reviewed: October 2026.