"Let's make the room a bit bigger", "open a door here", "build the annex larger": decisions often taken on site without amending the drawings. The result is a building that differs from its permit, and a problem that surfaces later.
Turning part of a villa into a separate rental apartment is an attractive idea, especially on upper floors or in annexes. But its success depends on regulatory planning and good design.
In many transactions, authorities ask for a "technical report" or a "certified engineering report" on a building. What is it, and when do you need one?
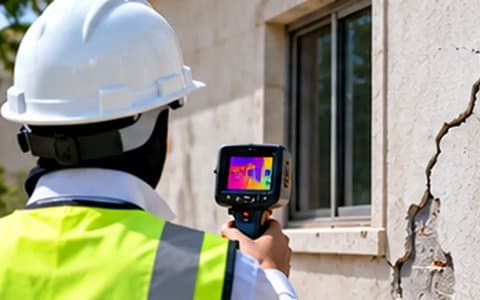
A beautiful facade and new finishes can hide expensive problems. A pre-purchase building inspection protects you from buying a problem.
A dispute with a contractor over workmanship, damage to your home from a neighbour's excavation, or defects that appeared after purchase: in all these cases you need technical evidence. This is where an engineering report comes in.
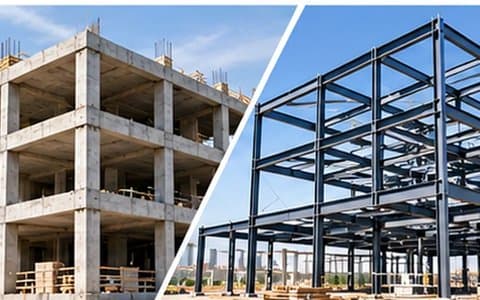
Choosing the structural system is one of the first and most consequential engineering decisions. Reinforced concrete is the most common choice for residential buildings in Saudi Arabia, while steel excels in other uses. Here is a practical comparison.
Before a structural engineer draws any foundation, they need to know what lies underground. That is the job of the soil investigation report, which is one of the requirements for a building permit on the Balady platform.
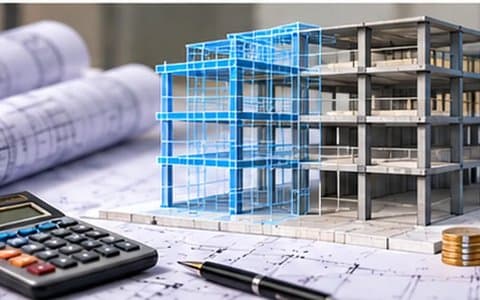
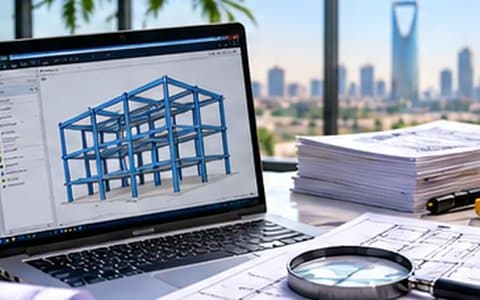
The building's frame is one of the largest items in construction cost, and structural design determines its quantities. So good structural design is not an extra cost but a tool for saving.
In the building permit journey, the application goes to a technical inspection company that checks the designs against the Saudi Building Code, and any comments send it back to the office. Structural drawings are among the most frequently returned.
Technical review is part of the permit journey, but some projects benefit from an independent structural review commissioned by the owner, as a second pair of eyes on the design.
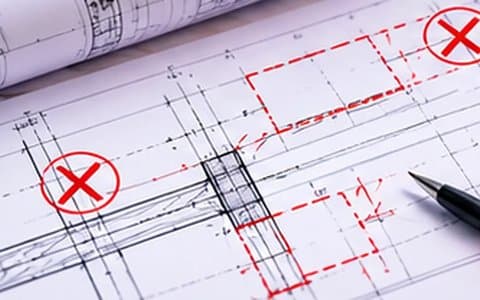
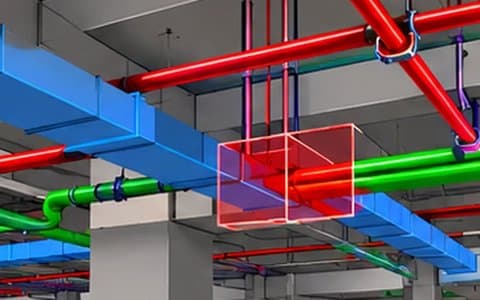
A beam blocking an AC duct route, a column in the middle of a bedroom, or a drain pipe passing through a beam: these are drawing clashes, and they are among the most common causes of demolition and rework on site.
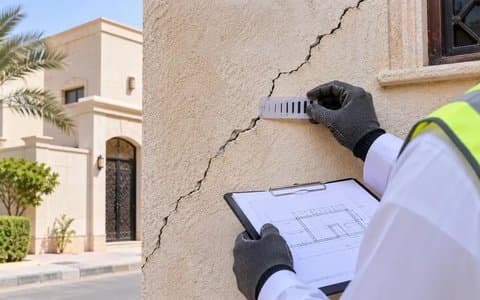
A crack in the wall always causes worry. But cracks in buildings come in types; some are superficial in the plaster, others are a warning of a problem in the structure.