
Quick answer: An architectural design office turns your needs and your plot into a building that can be licensed and built: space layout, façades and sections, then coordination with structural and MEP design. In Saudi Arabia, the design engineering office is the one that prepares the architectural and structural designs and uploads them to the Balady platform to issue the building permit, so choosing your architectural design office is also choosing your permit path.
In this guide from Abak Engineering Consultancy we explain the stages of architectural design, the deliverables you receive, the link between design, the permit and the technical inspector, and how to choose an architectural design office suited to your project, whether a villa, an apartment building or a commercial building.
What does an architectural design office provide?
- Site study: plot dimensions, orientation, streets and the area's building requirements (setbacks, ratios, heights).
- Architectural brief: turning your needs into a list of spaces and areas.
- Preliminary design: floor plans and space layout.
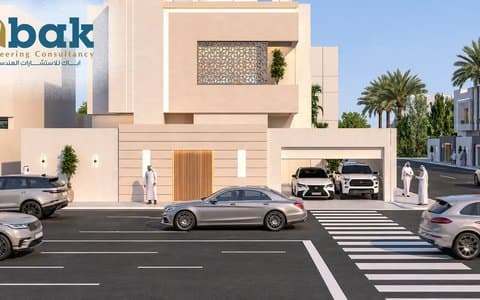
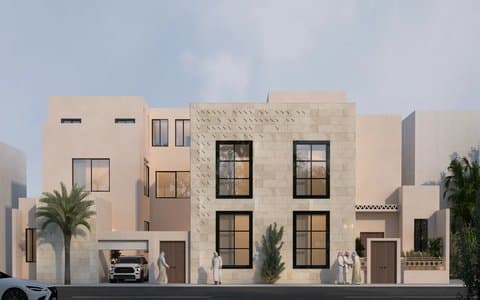
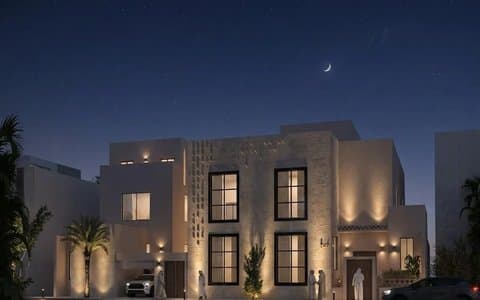
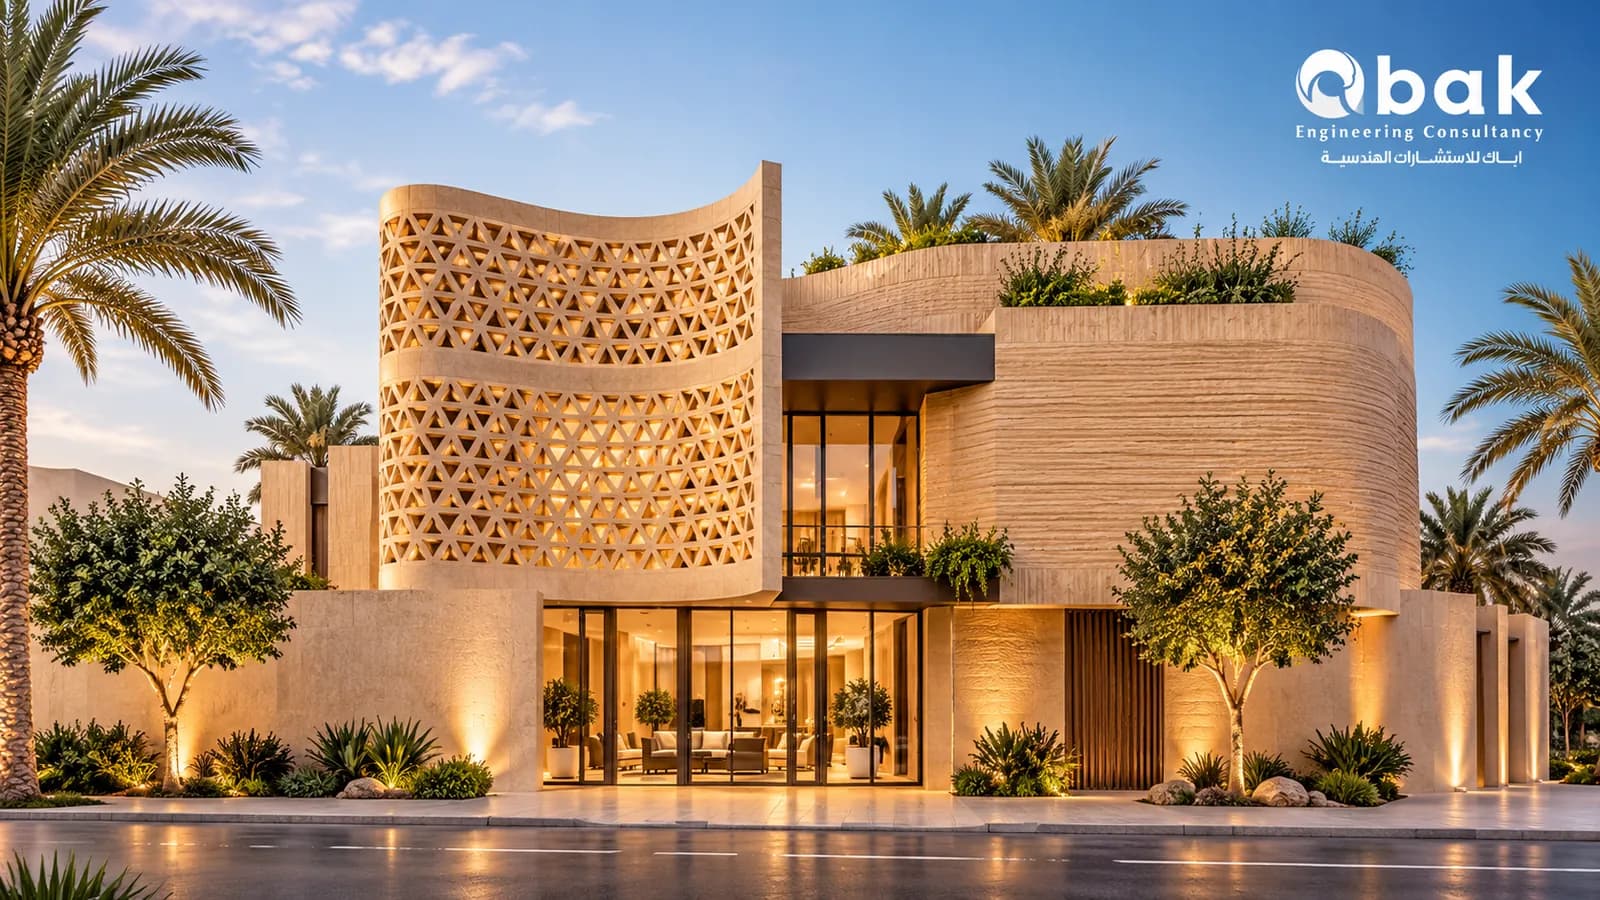
- Façade design and 3D images.
- Final drawings: plans, elevations, sections, and door and window schedules.
- Coordination with other disciplines: structural, electrical, mechanical and safety.
- Uploading drawings to Balady to issue the permit.
Stages of architectural design
1. Needs and budget
Family size, rooms, separate men's and women's majlis, annexes, parking, and whether you will rent part of the building. Clarity at this stage saves many revision rounds later.
2. Survey report and requirements study
Design starts from the actual plot. The survey decision is a building permit requirement, and the office selects it on the platform when starting the application. See our survey report service.
3. Preliminary design
Alternative space layouts for you to choose from.
4. Façades
Style, materials and openings. For ideas read Modern house façade design.
5. Final design and coordination
Fixing the architecture, then structural and MEP design on top of it.
6. Submission on Balady and technical inspection
The design office prepares the architectural and structural designs on Balady Business, completes the data and sends the application to the technical inspection company. According to Balady, the technical inspector reviews the drawings and designs prepared by the design office as part of the hidden defects insurance procedure.
Deliverables you receive from an architectural design office
| Deliverable | Use |
|---|---|
| Floor plans for each floor | Permit and construction |
| Four elevations | Permit and façade construction |
| Vertical sections | Levels and heights |
| General site plan | Setbacks, entrances and parking |
| 3D images | Design approval and project marketing |
| Door, window and finishes schedules | Pricing and construction |
| DWG files | For any later modification or interior design |
Why good architectural design saves money
- A faster permit: a design that meets the requirements and the Saudi Building Code from the start reduces technical inspector comments.
- No modifications after the permit: every change after issuance goes through the Add and modify building components service with fees. Read Building permit modification cost.
- Less wasted space: fewer corridors and more usable areas.
- Considered construction cost: design defines quantities, and quantities define cost.
Common mistakes in villa architectural design
- Copying a design from the internet without considering your plot's orientation and area requirements.
- Neglecting privacy in the placement of openings and entrances.
- Neglecting ventilation and natural light for interior spaces.
- Not thinking about the future: the possibility of adding a floor or dividing the building later.
- Approving the design without family review, then requesting changes after the permit.
How to choose an architectural design office
- Licence: an engineering office licensed by the Saudi Council of Engineers and accredited to work on Balady.
- Executed work: ask for photos of buildings actually built from its designs, not just 3D images.
- Integrated disciplines: an office providing architectural, structural and MEP together reduces coordination errors.
- Number of revision rounds agreed in the contract.
- Continuity: will it continue with supervision until the occupancy certificate? Read Engineering supervision office.
For general selection criteria: Engineering consulting offices: how to choose, and our earlier guide The best engineering design office in Riyadh.
Architectural design by building type
| Building type | Design priorities | Special coordination needed |
|---|---|---|
| Residential villa | Privacy, separate majlis, ventilation, possibility of expansion | Architecture with structural and MEP |
| Villa divided into units (duplex or apartments) | Independent entrances, meters and services | Coordinating services and parking for each unit |
| Residential building | Efficiency of rentable areas, lifts and stairs | Safety and civil defense |
| Residential-commercial building | Separating commercial and residential circulation, commercial frontage | Safety and commercial activity requirements |
| Commercial or administrative building | Flexible partitioning, parking, identity | Safety and large mechanical systems |
Questions a good architectural design office asks you
If the office does not ask you these questions at the start, that is a negative sign:
- How many family members now, and in 10 years?
- Do you host guests often? Men and women separately?
- Do you need a room for elderly family members on the ground floor?
- Are you considering renting part of the building in future?
- Is there a domestic worker or driver?
- What is your approximate construction budget?
- Do you prefer a particular façade style?
The link between architectural design and construction cost
Design determines most of the building's cost before the contractor starts. Design factors that raise cost:
- Many projections and cantilevers on façades.
- Double-height spaces and the structural solutions they require.
- Large column-free structural spans.
- Irregular plan shapes.
- A basement and the excavation and waterproofing it requires.
This does not mean avoiding them, but deciding on them knowing their impact. A good office explains the impact of every option before approval.
Terms you need to know
| Term | Short meaning |
|---|---|
| Balady | The unified digital platform for municipal services, replacing visits to municipal offices for construction licences |
| Balady Business | The platform interface for engineering offices and contractors, from which the office submits applications |
| Survey decision (survey report) | A document defining the plot's boundaries and dimensions on the ground, issued for a specific purpose such as construction or demolition |
| Design office | The engineering office that prepares the designs and submits the permit application |
| Supervising office | The office that verifies construction matches the drawings and submits construction reports |
| Technical inspector | A body that reviews drawings as part of the hidden defects insurance procedure and issues the safety confirmation certificate at the end |
| Hidden defects insurance | A policy covering defects that appear after construction and were not visible at handover |
| Occupancy certificate | The building completion certificate confirming the building's actual completion |
Architectural design with Abak
We design villas, apartment buildings and commercial buildings in Riyadh, from studying the plot to approved drawings and the building permit on Balady, with structural, MEP and safety design in one file. Then we continue with supervision until occupancy if you wish.
Contact us: 0531145777 | Abak Engineering Consultancy | Engineering office for building permits
Frequently asked questions
Is the architectural design office the one that obtains the building permit?
Yes, the design engineering office authorised by the owner prepares the architectural and structural designs and submits the application on Balady Business until the permit is issued.
How long does the architectural design of a villa take?
It depends on how quickly decisions are made and the number of revision rounds. Clarity at the needs stage shortens it greatly.
Can I use a ready-made design?
You can use it for reference, but it must be adapted to your plot and area requirements, and approved by an accredited design office to issue the permit.
Will I receive the drawing files?
Ask for this explicitly in the contract, preferably in PDF and DWG.
Does architectural design include interior design?
Usually not; interior design is a separate service, but early coordination between them saves later changes.
Can the design be changed after the permit is issued?
Yes, via the Add and modify building components service, but at extra cost and time.