

About the project
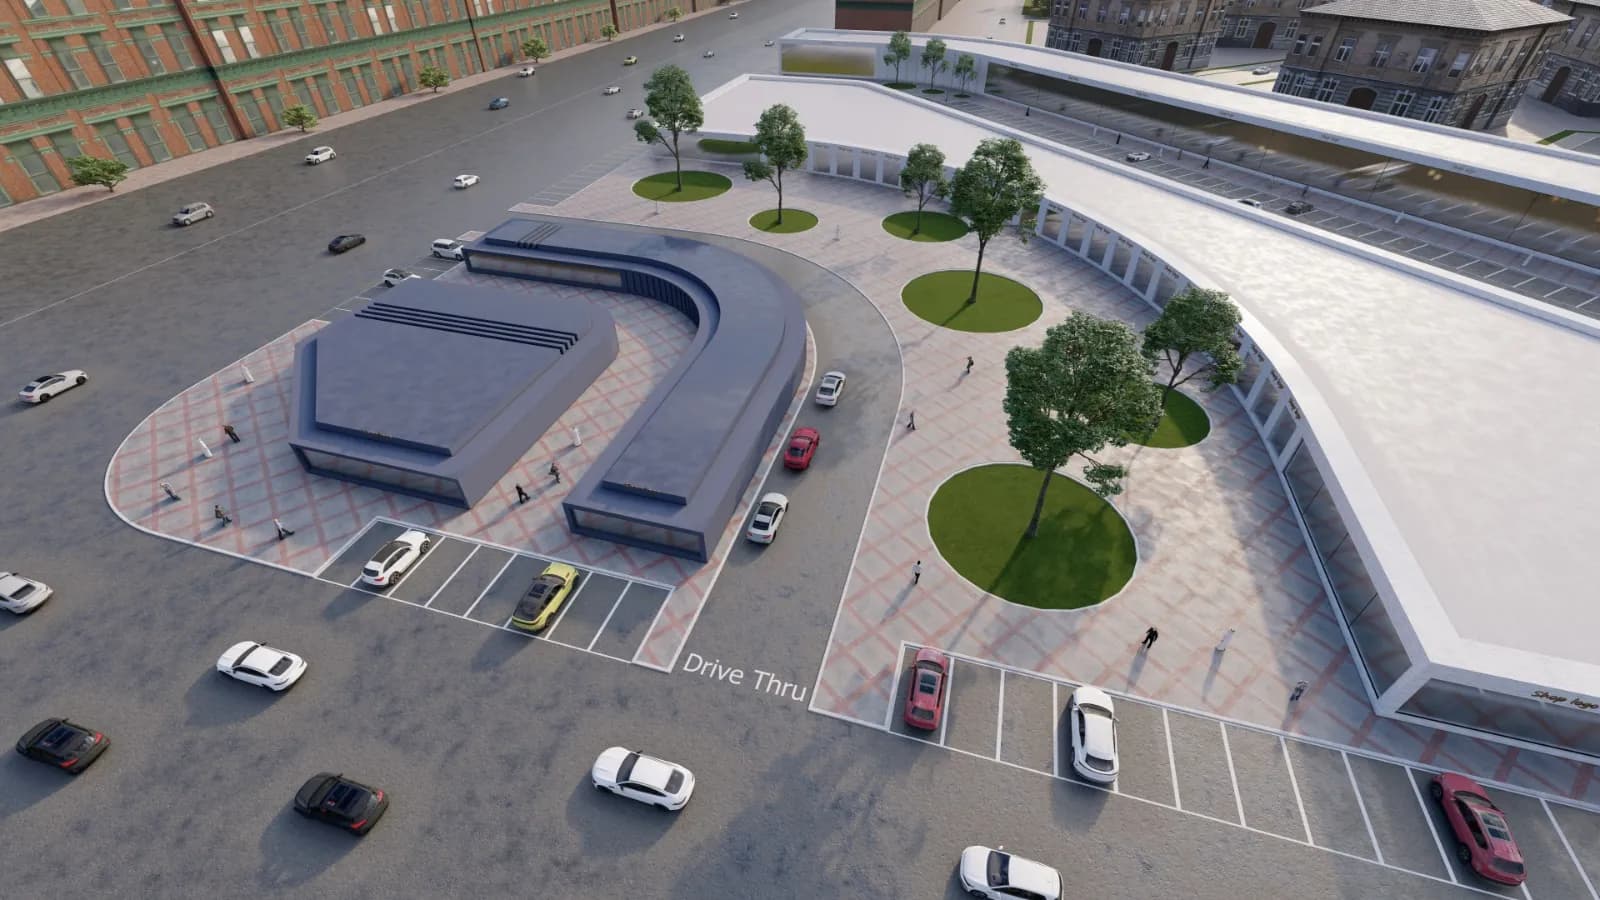
The commercial complex is located in Al-Narjis District, Riyadh, and is being developed on a land area of 29,015 square meters. The project includes drive-thru facilities and is designed to serve as a modern commercial destination for the local community and surrounding areas.
The project features a contemporary architectural design that responds to the requirements of commercial use, accessibility, circulation, and visitor experience, while focusing on the integration of design quality, operational efficiency, and investment value.
ABAK Engineering Consultancy was responsible for the project’s architectural design, in addition to obtaining the full building permits and relevant statutory approvals. Our scope included developing and reviewing design solutions in accordance with applicable technical and regulatory requirements.
ABAK’s scope of work included:
• Preparation of the architectural design for the commercial complex.
• Design development in response to the commercial use and drive-thru facilities.
• Building permit issuance.
• Completion of the relevant statutory licenses and approvals.
• Design review in accordance with applicable technical and regulatory requirements.
• Supporting the integration of the design with operational and investment requirements.
The project is currently under construction. ABAK continues to provide engineering support to ensure that the design remains aligned with construction and operational requirements in accordance with high professional and engineering standards.
We are proud to contribute to commercial developments that enhance the urban landscape and serve the community. ABAK remains committed to delivering professional engineering solutions that support urban growth and sustainable investment.


