

About the project
Project Overview
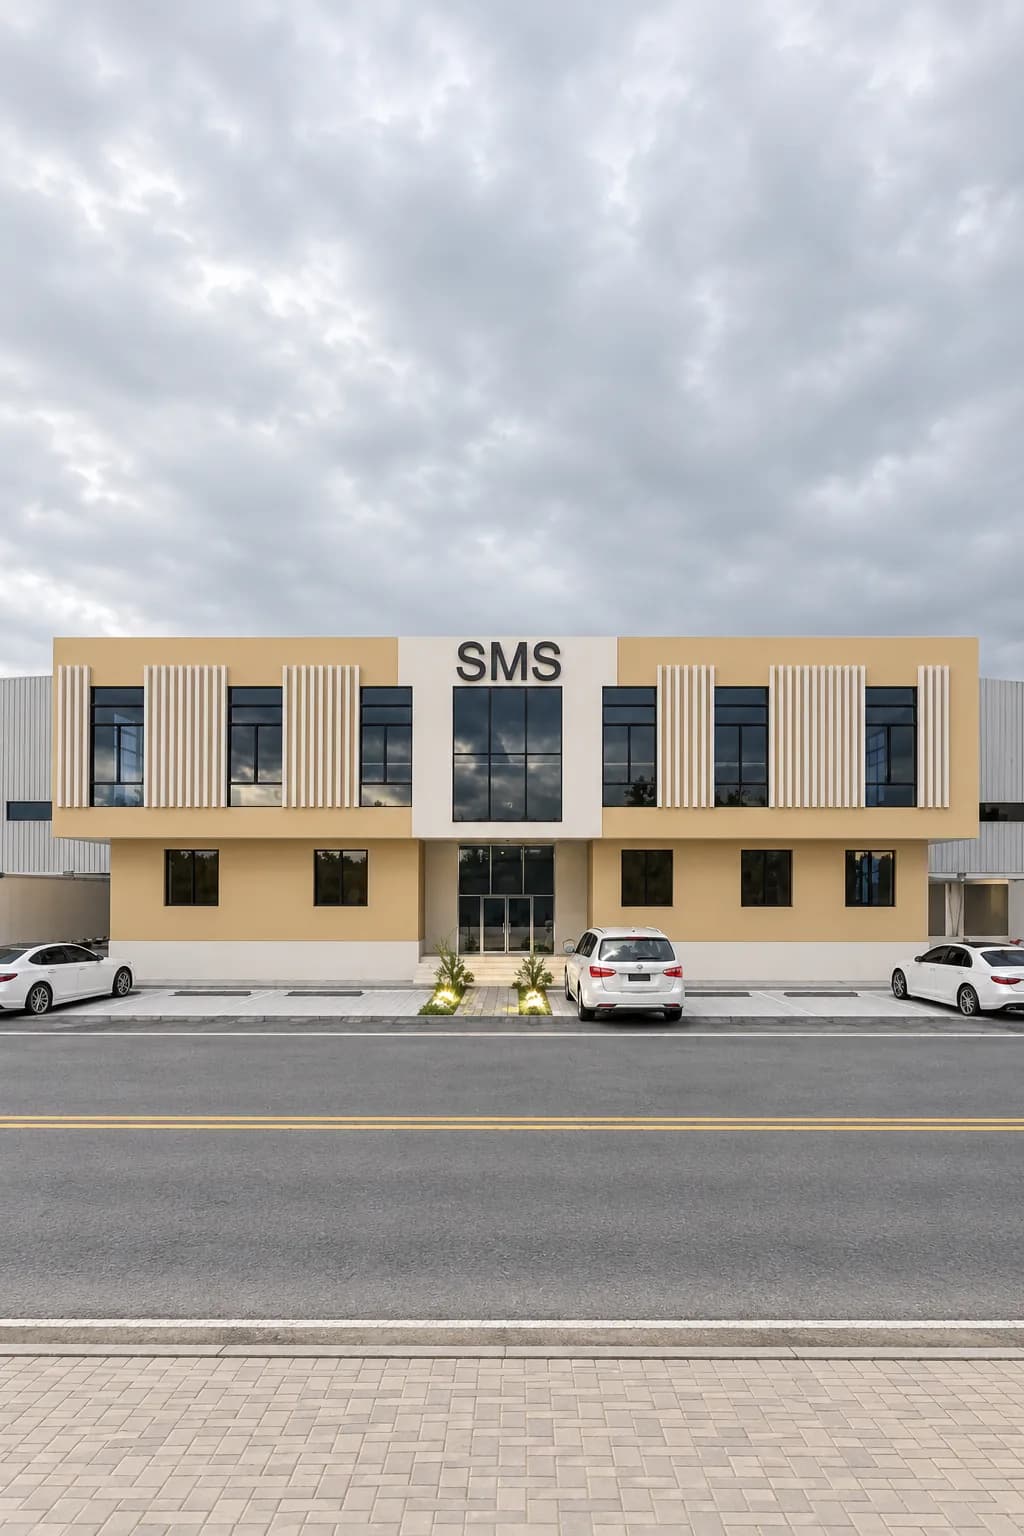
An industrial and light-craft warehouse on a 4,200 m² plot in Taiba District, South Riyadh, facing a 40 m wide street. The project includes a steel-structure storage hall and a two-storey administrative block at the front.
Abak’s Role
Abak Engineering Consultancy carried out the design and engineering supervision, with its team following the works on site from the early stages.
Supervised Construction Stages
Foundations, ground beams, column inspection, ground-floor slab reinforcement and casting, first-floor slab, steel structure and façades, and interior works.
Project Data
Location: Taiba District – South Riyadh | Use: Warehouses – Industria


