

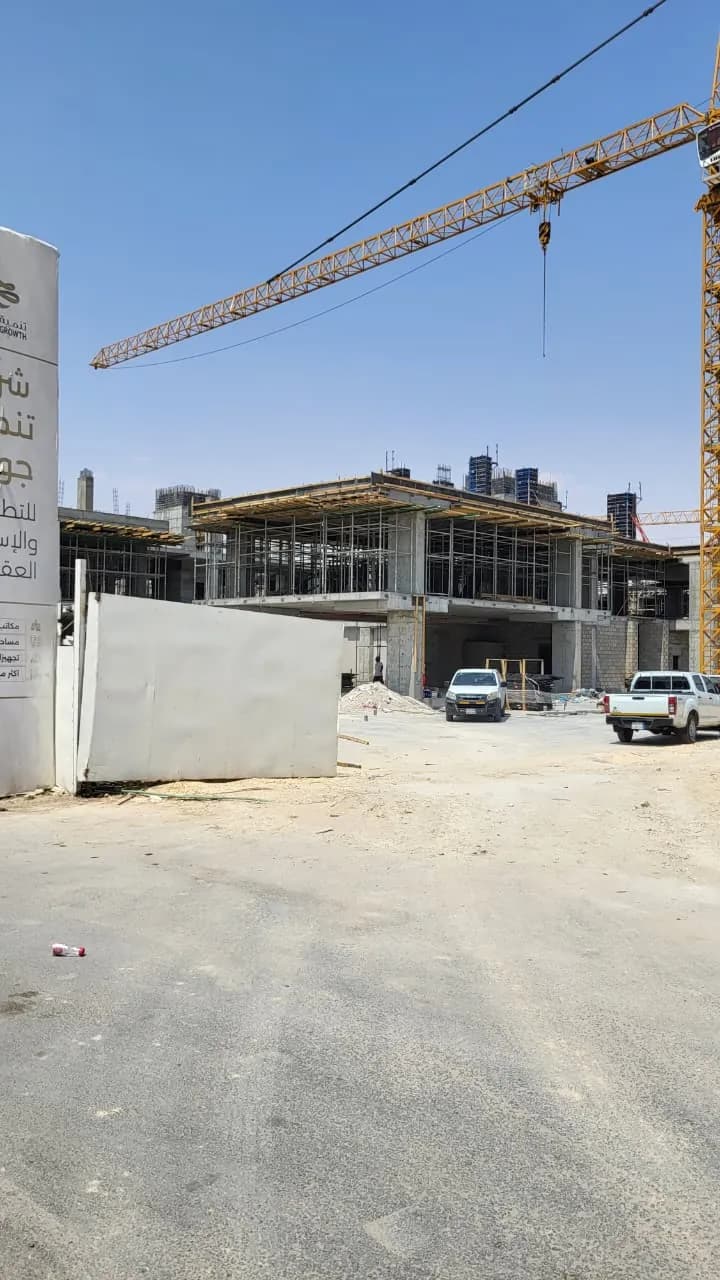
About the project
The office building project is located in Al-Yasmin District, Riyadh, with a total area of 12,670 square meters. The building consists of three office floors and two parking levels, providing an integrated workplace environment that responds to office use requirements and supports operational efficiency.
ABAK Engineering Consultancy is monitoring the progress of the project through specialized services that include the design and preparation of safety plans and on-site engineering supervision. The work also includes monitoring site activities and verifying compliance with the approved drawings and technical requirements.
ABAK is also preparing the project for Civil Defense handover and approval. This includes reviewing safety requirements and preparing the necessary plans and documentation for the handover and approval stage.
ABAK’s scope of work includes:
• Design and preparation of safety plans.
• Monitoring the implementation of safety requirements on site.
• On-site engineering supervision.
• Reviewing the works and verifying compliance with drawings and specifications.
• Monitoring progress and reporting technical observations.
• Preparing the project requirements for Civil Defense handover and approval.
• Technical coordination with the relevant project stakeholders.
• Supporting the building’s readiness for safe operation.
The project reflects ABAK’s commitment to delivering integrated engineering solutions that combine accurate design, effective supervision, and early preparation for approval requirements. This approach contributes to protecting lives and property while improving the building’s operational efficiency and long-term sustainability.


