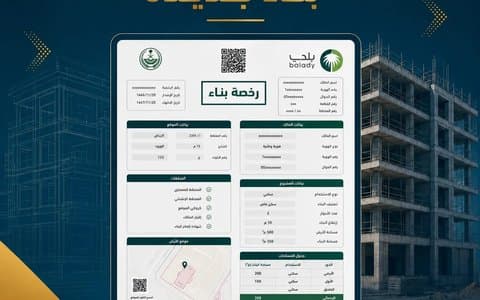
Once the engineering office has prepared the architectural drawings, they go through review stages before they are approved and the building permit is issued on their basis. Every comment at these stages means extra days or weeks of waiting. Understanding what the municipality reviews in architectural drawings, who reviews them, and on what basis, helps you avoid repeated comments and shorten the permit timeline. This guide explains the technical audit and municipal review stages, the most common comments, and how to prepare drawings that pass first time.
The Drawings' Journey From the Office to Approval
- The engineering office prepares the architectural, structural and MEP drawings and uploads them to the Balady platform.
- Technical audit via the insurance company and the technical inspection company.
- Municipal review of the planning requirements.
- Issue of the design approval certificate, then contracting with the supervisor and contractor and issuing the permit.
Step details are in Building permit steps on Balady.
Stage One: The Technical Audit
According to the description of the building permit service on Balady, the application is sent to the insurance company, which automatically assigns it to a technical inspection company, and the auditor checks the designs' compliance with the Saudi Building Code. If there are comments, the application returns to the office for amendment.
In the architectural drawings specifically, reviewers usually look at:
- Fire protection requirements: exits, escape routes and separation. Read: The fire code SBC 801.
- Accessibility requirements where they apply. Read: Universal access requirements for commercial projects.
- Dimensions of spaces, openings, stairs, ventilation and lighting to the code.
- Consistency with the structural and MEP drawings.
Stage Two: The Municipal Review
After the designs are technically approved, the application is referred to the municipality. If there are comments it returns to the office; if approved, a design approval certificate is issued. The municipality focuses on planning requirements:
- Setbacks, building ratio and number of floors. Read: Setbacks and building ratios.
- Permitted use.
- Parking.
- Facade and urban identity requirements, including the ban in Riyadh on cladding panels for facades. Read: Alternatives to facade cladding.
Table: Who Reviews What?
| Reviewer | Review focus | Example comments |
|---|---|---|
| Technical inspection company | Compliance with the Saudi Building Code | Insufficient exit width, non-compliant stair, inadequate ventilation |
| Municipality | Planning and urban requirements | Setback exceeded, excess building ratio, non-compliant facade |
The Most Common Comments on Architectural Drawings
- Conflicts between architectural and structural dimensions.
- Insufficient escape routes or number of exits.
- Stairs with non-compliant risers, treads or width.
- Rooms or bathrooms without adequate ventilation.
- Fewer parking spaces than required.
- Facades that do not follow the area's urban code. Read: The Salmani style.
How to Avoid Comments
- Check the site requirements before drawing.
- Review the drawings internally against the code before uploading.
- Coordinate between disciplines. Read: Clashes between drawings.
- Address all comments in one go instead of partial responses. Read: Reasons building permits are rejected.
- If the comments are on the structural drawings, read: Structural drawings rejection.
Frequently Asked Questions
Who reviews the drawings first?
The technical inspection company via the insurance company, then the municipality.
What is the design approval certificate?
A certificate issued after the municipality approves the designs, followed by contracting with the supervisor and contractor.
Can the drawings be amended after approval?
Yes, following the procedures. Read: Modifying approved drawings.
How long does the review take?
It depends on the quality of the drawings and the number of comment rounds. Read: Building permit cost and duration.
Does the review differ between a villa and a commercial building?
Yes, commercial and mixed-use buildings are subject to broader fire, accessibility and parking requirements.
How Abak Engineering Consultancy Helps
Abak is an accredited engineering office in Riyadh that prepares architectural drawings coordinated with the other disciplines and reviewed internally against the code and requirements before upload, and follows up comments through to the design approval certificate and the building permit. Details of how we can help are on our Drawing Review & Approval to MODON Requirements service page. Contact us.
Regulatory information is based on the Balady platform and the Ministry of Municipalities and Housing, and procedures may be updated by the competent authority. Last reviewed: October 2026.